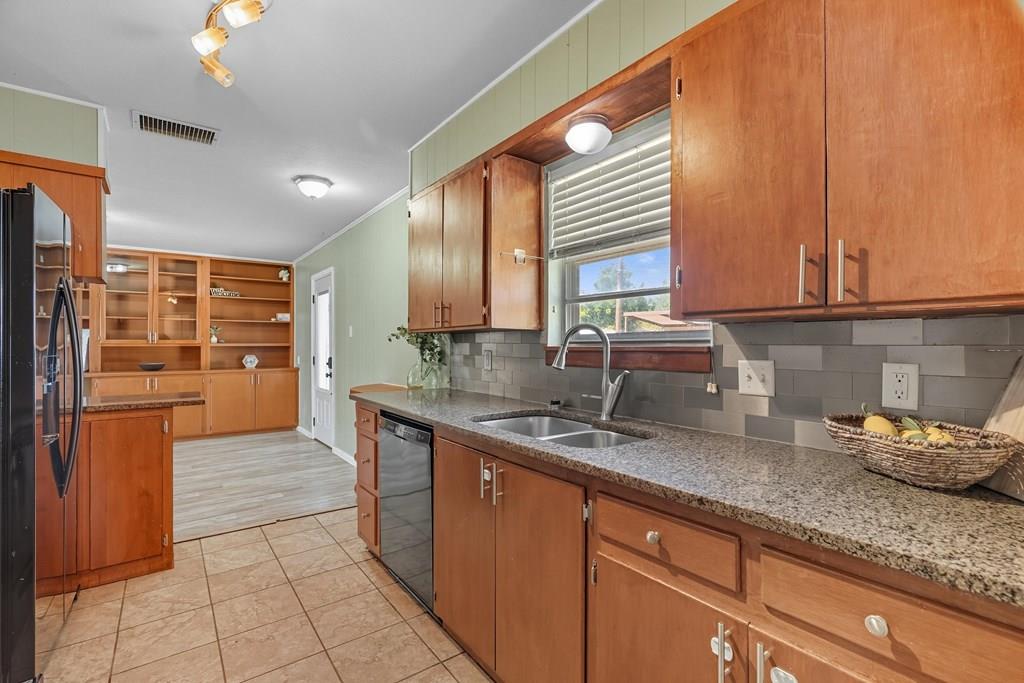
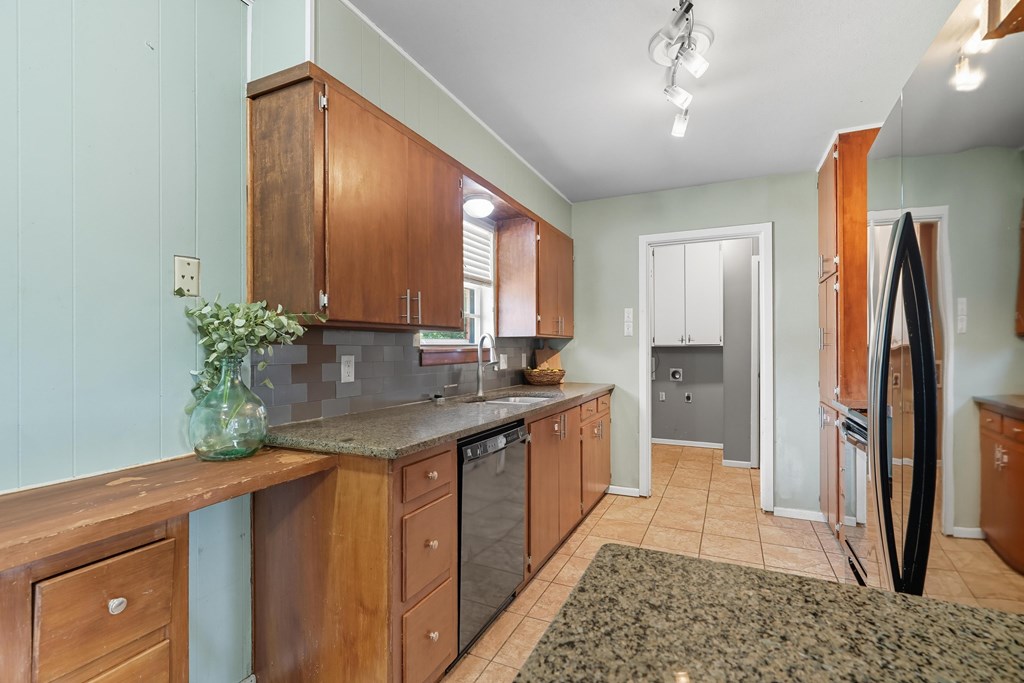
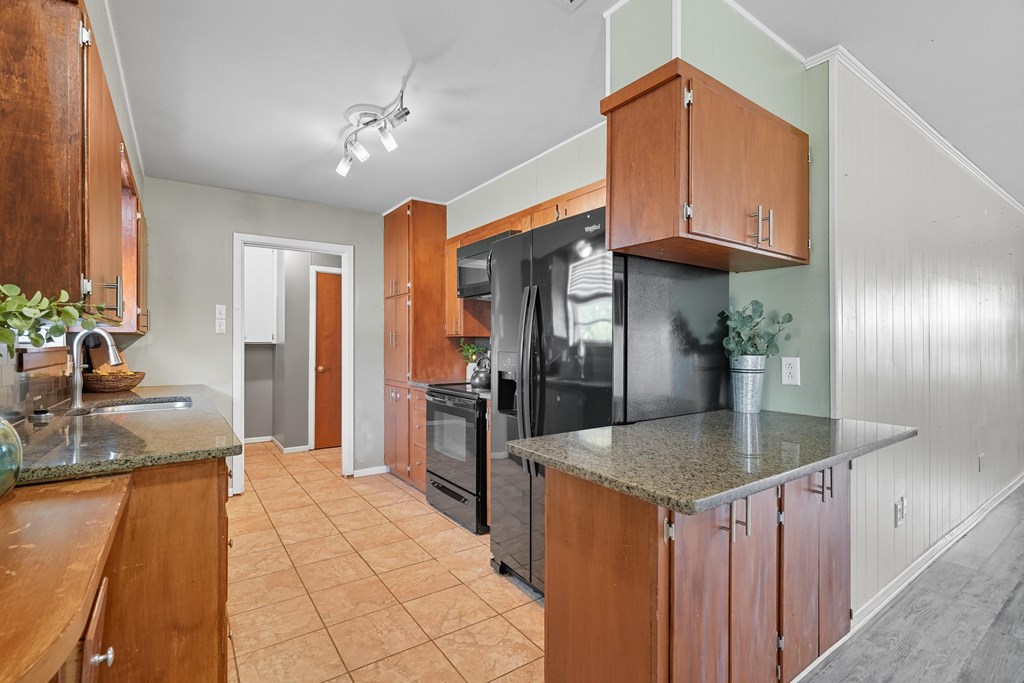
Kitchen with warm wood cabinetry, a double-basin sink beneath the window, and built-in shelves.
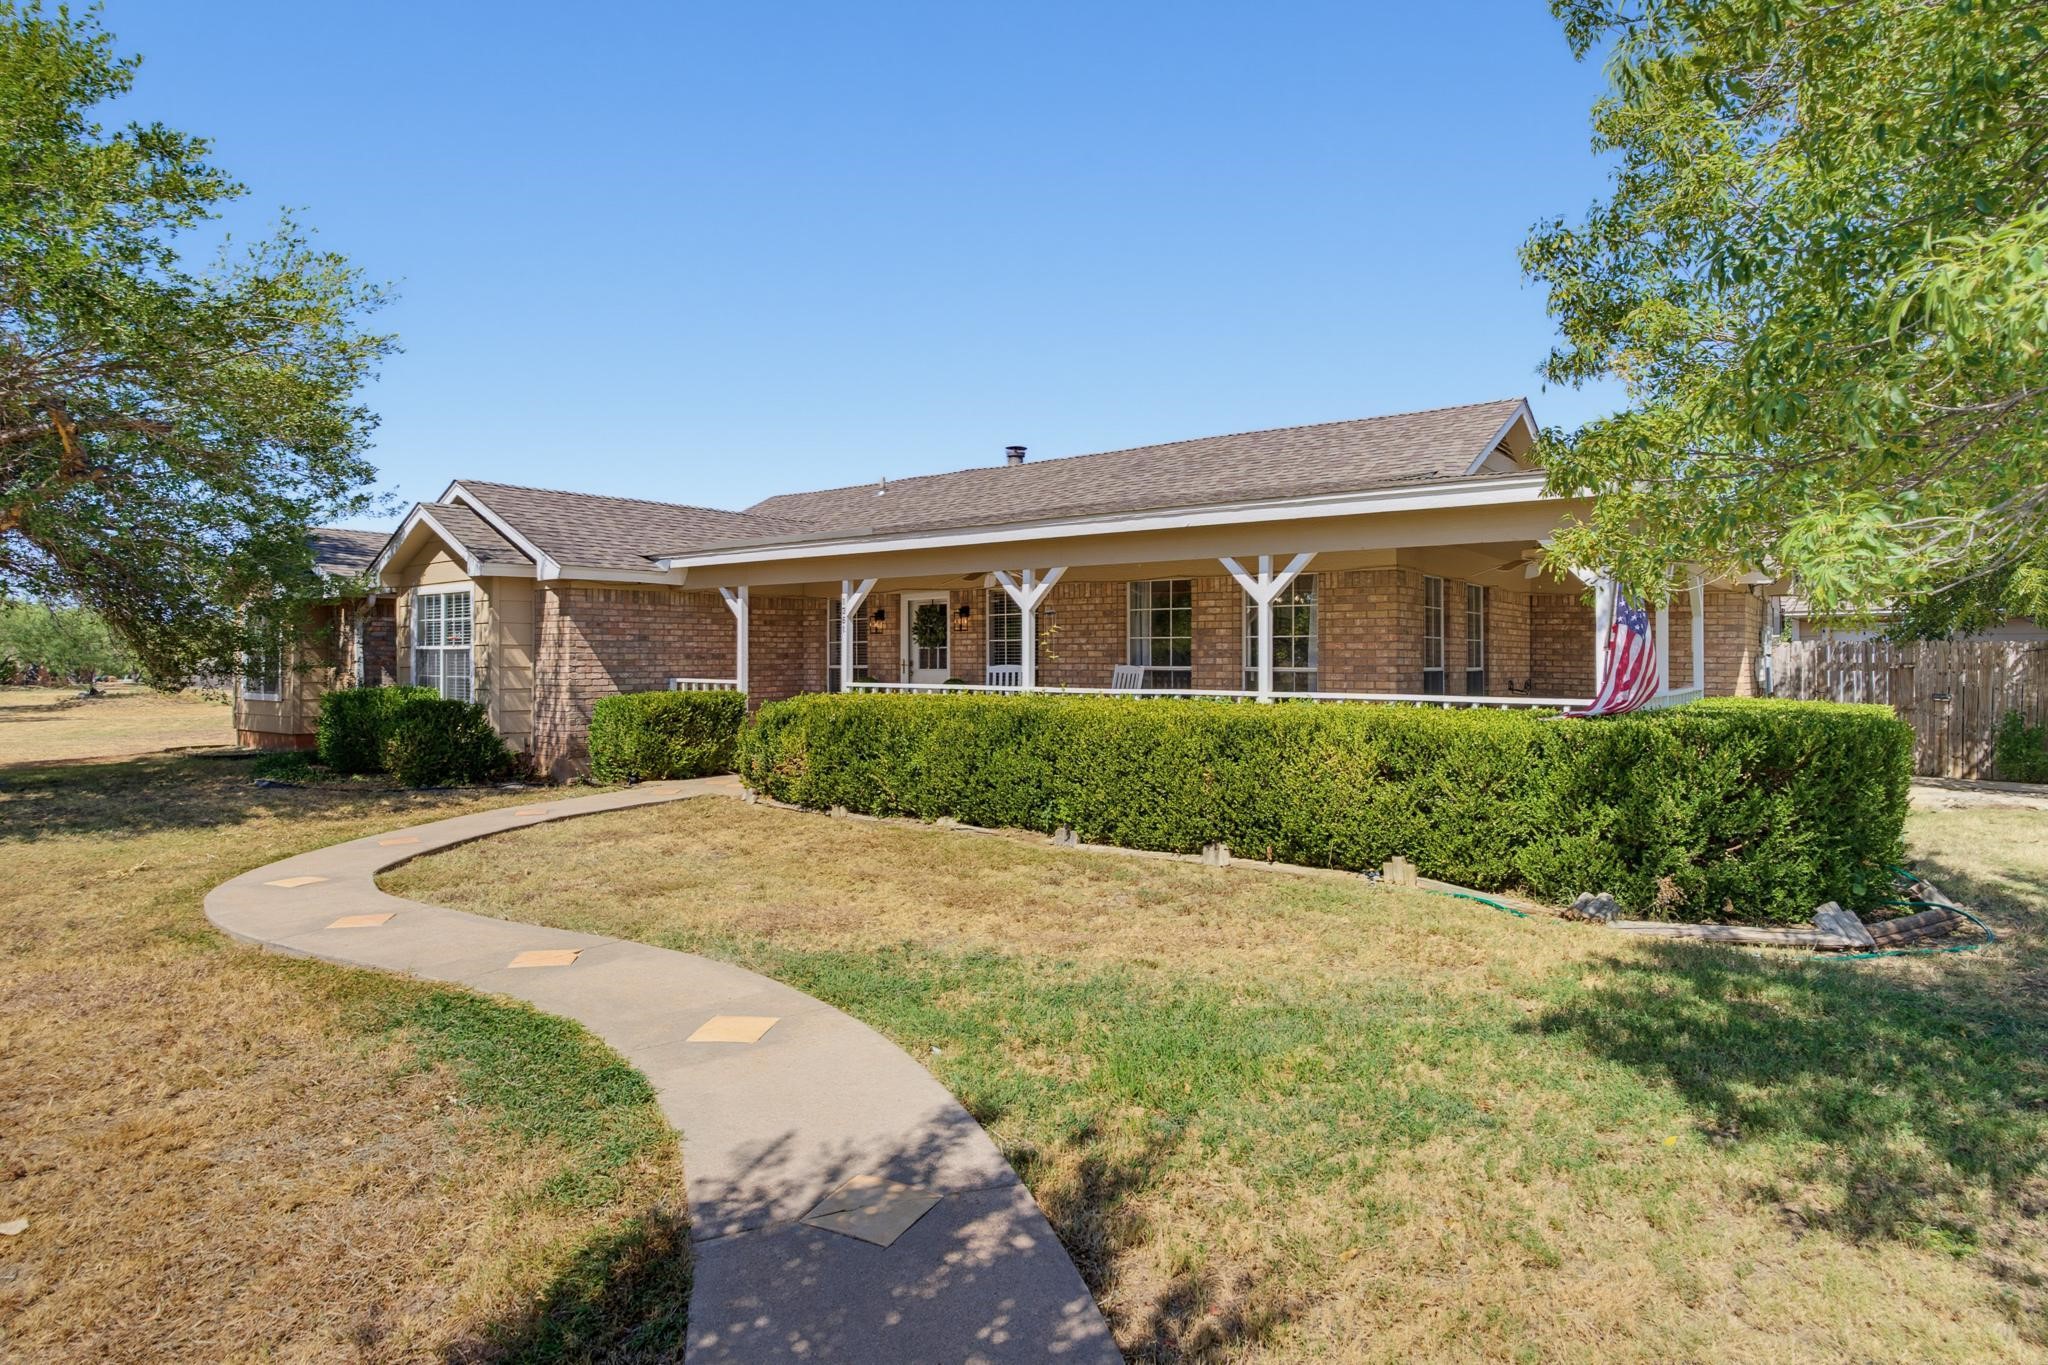
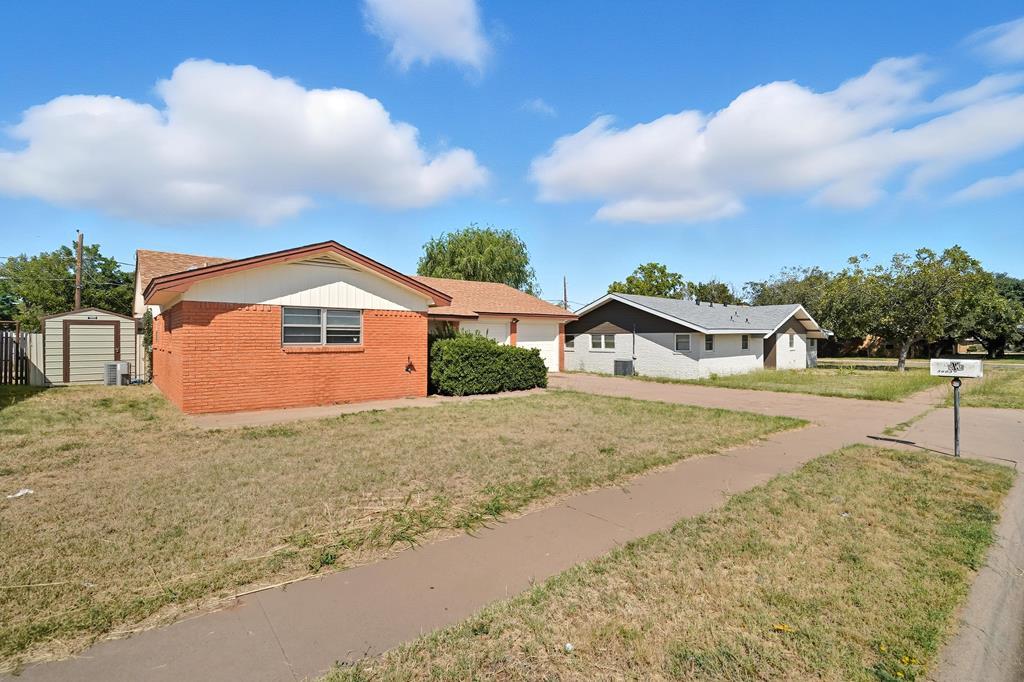
Red brick single-story house with a white gable, dry front lawn, sidewalk, and neighboring homes.
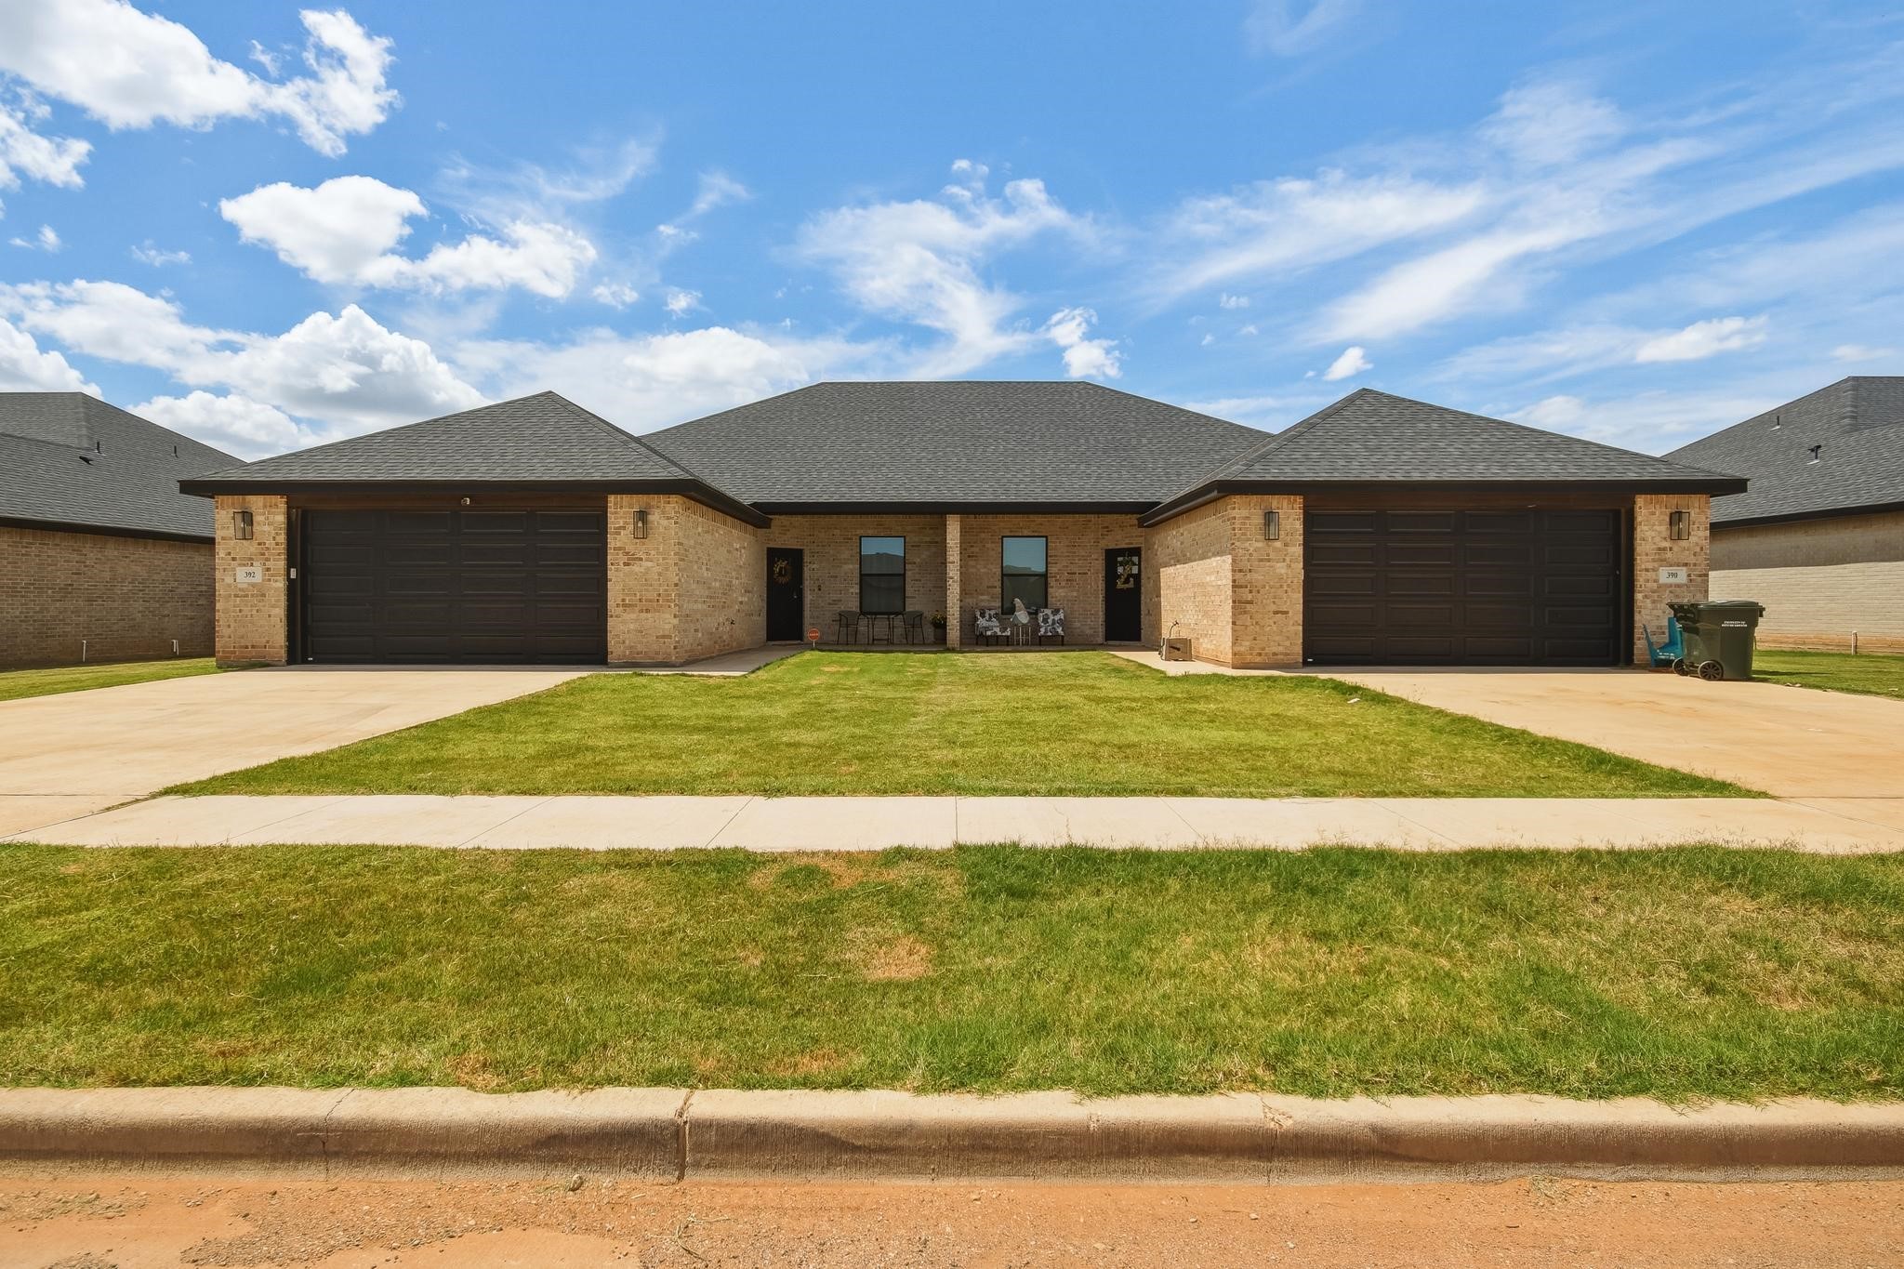
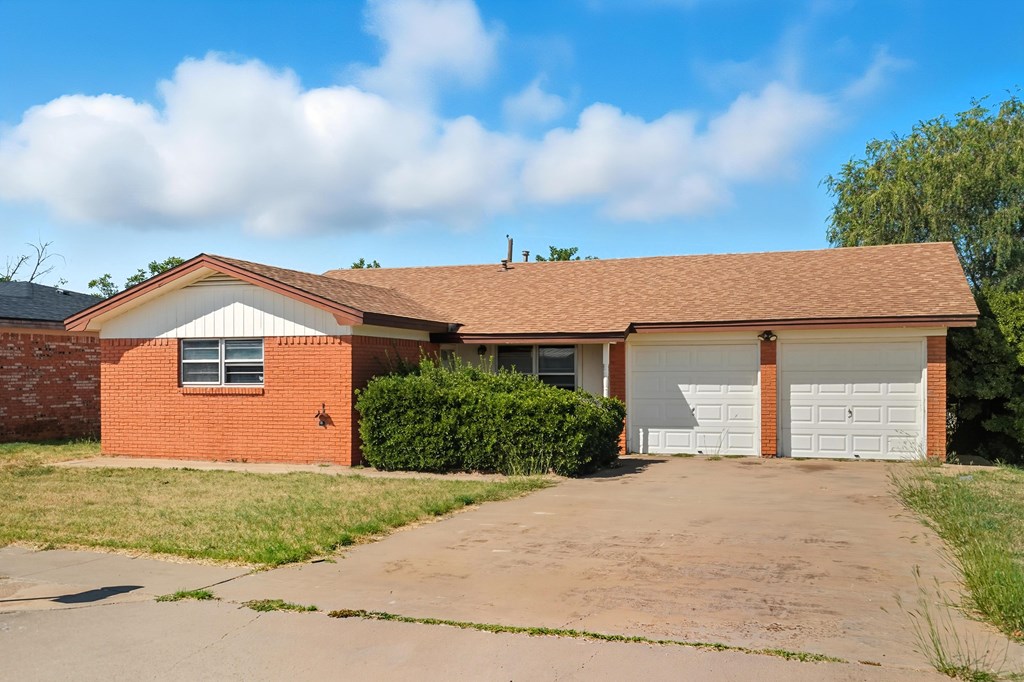
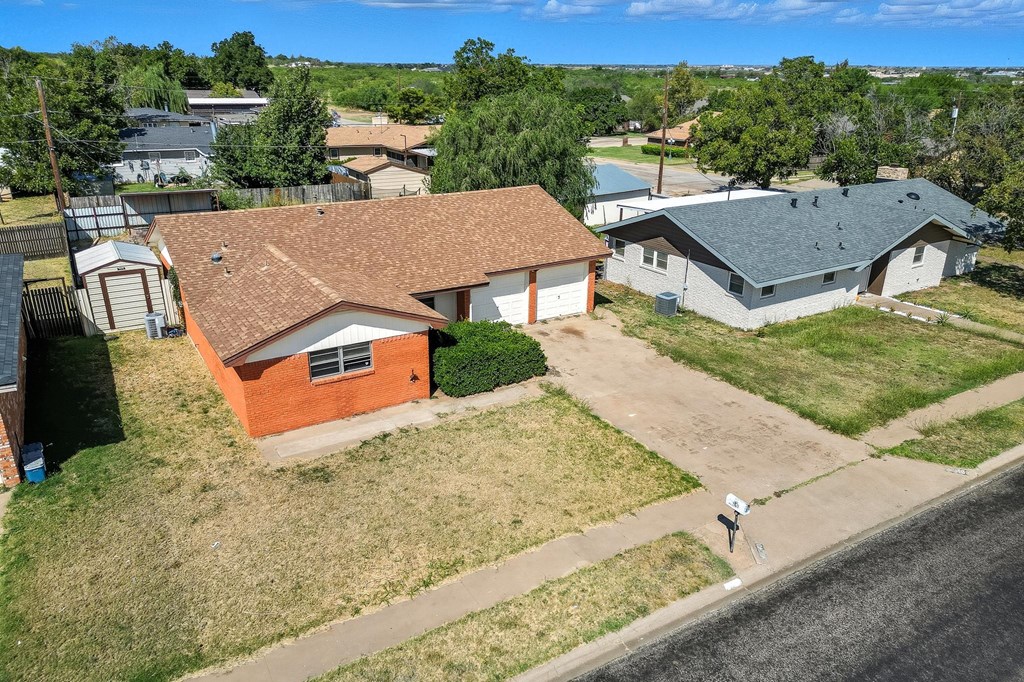
Single-story red-brick house with a two-car garage and wide concrete driveway.
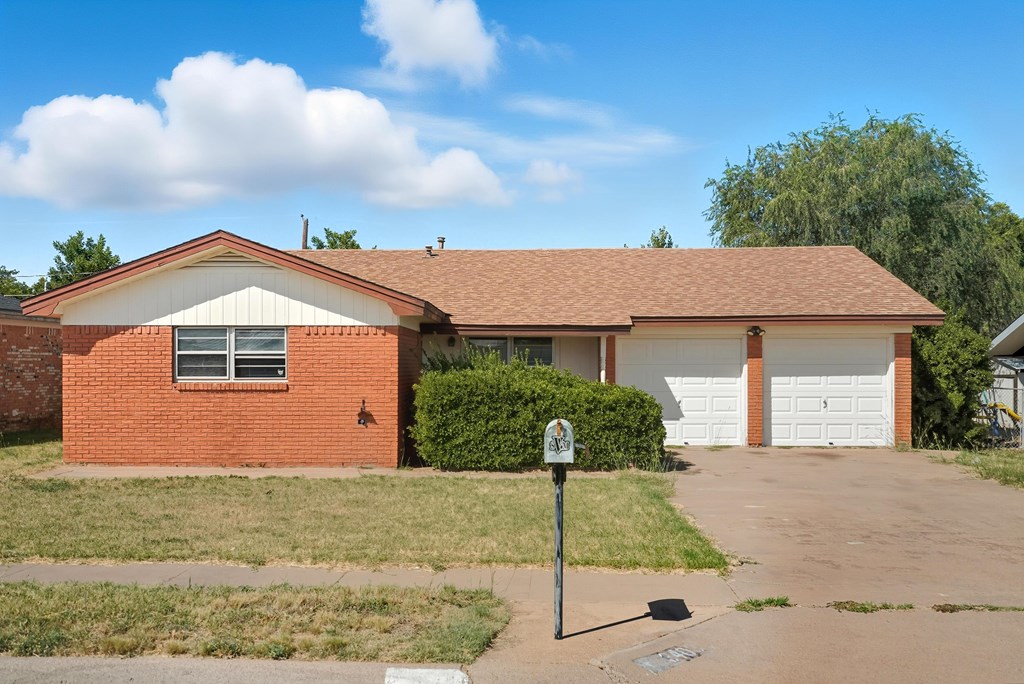
Single-story brick home with two garage doors, a driveway, and a dry front lawn.
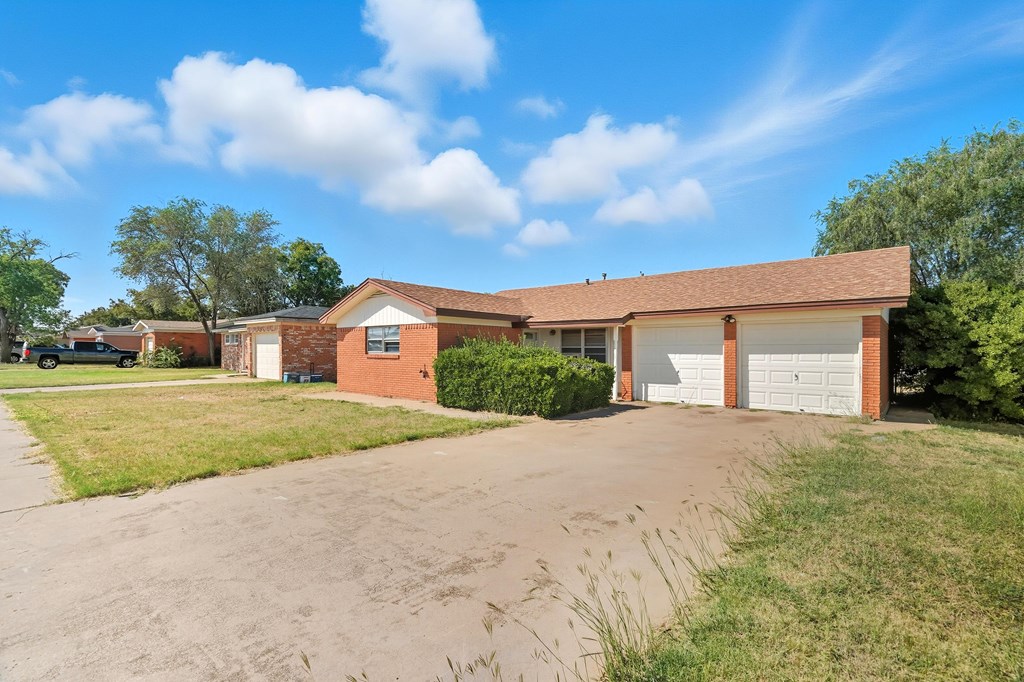
Single-story brick house with two white garage doors and a wide concrete driveway.
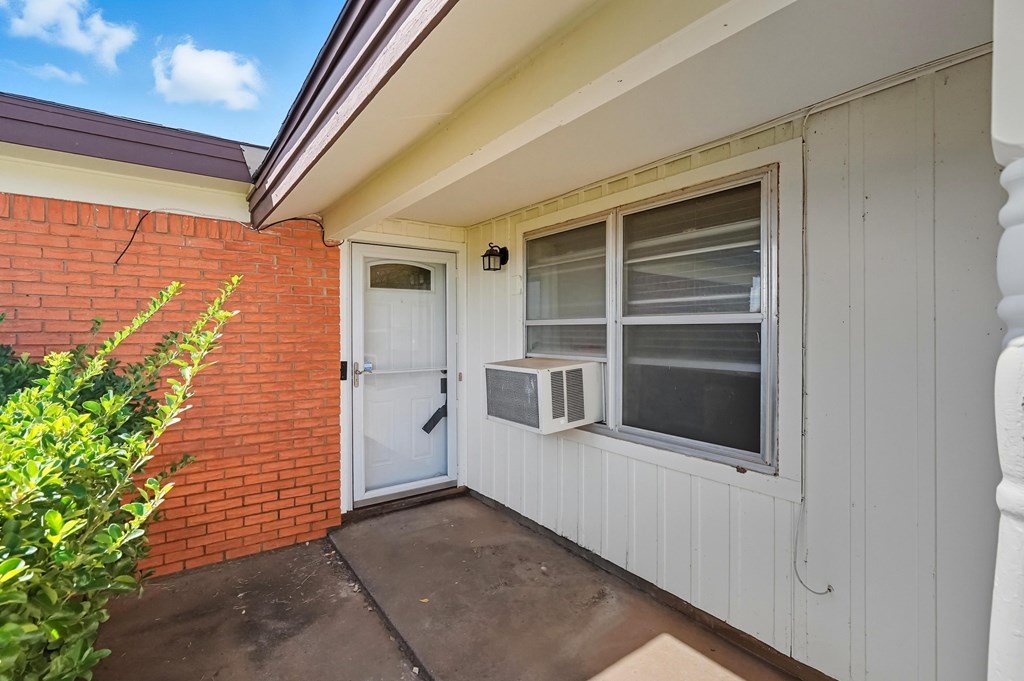
Home entrance with a white door, red brick wall, and window-mounted air conditioner.
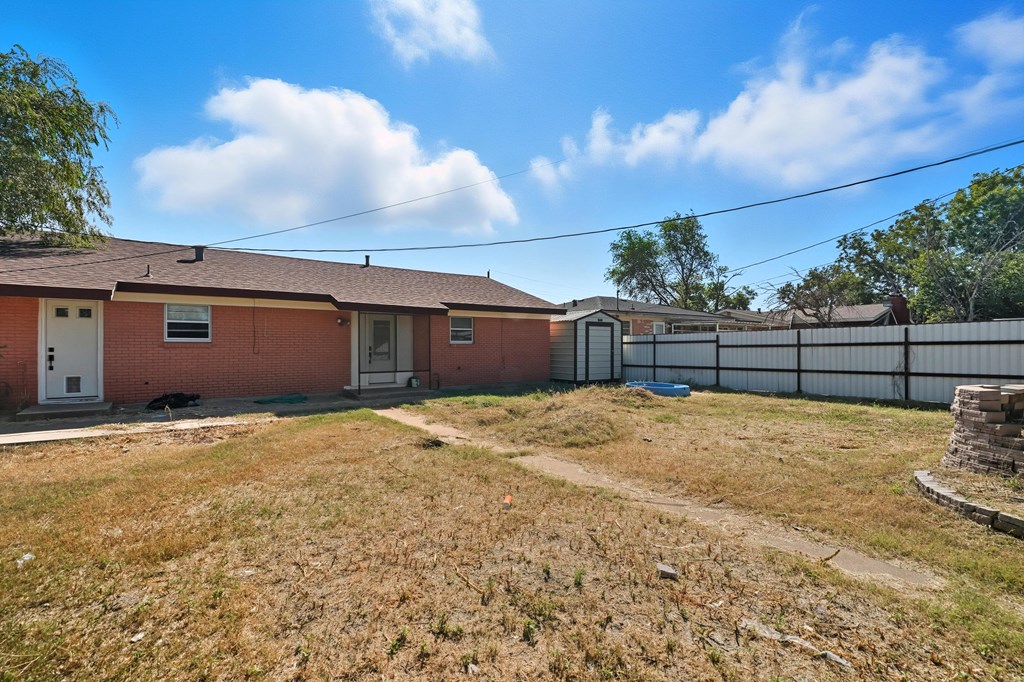
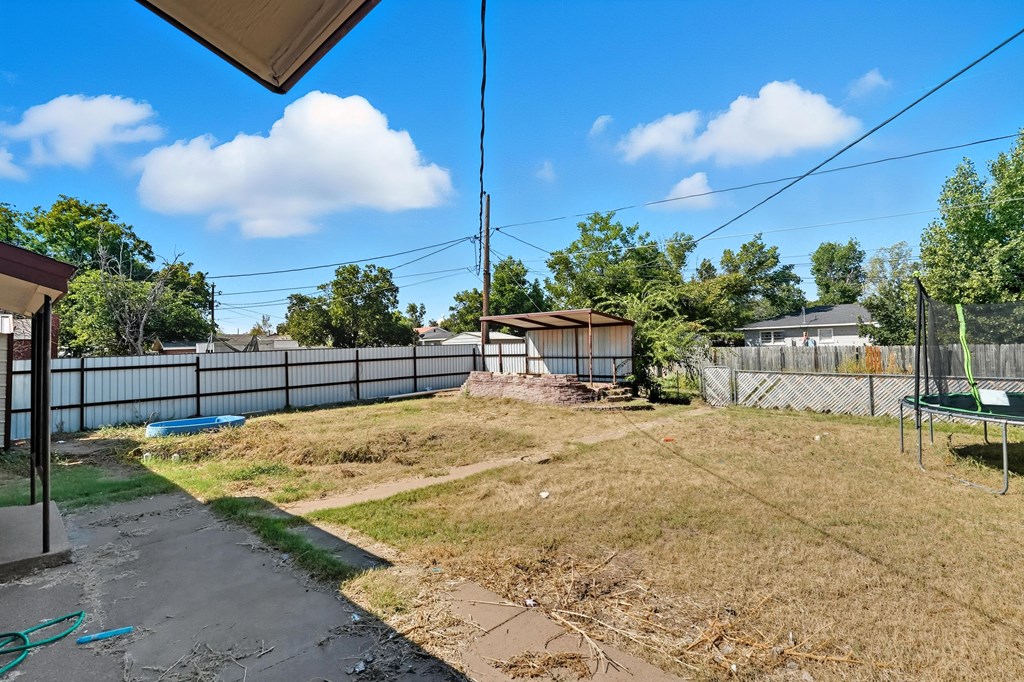
Red-brick home with a dry backyard, white privacy fence, and small shed.
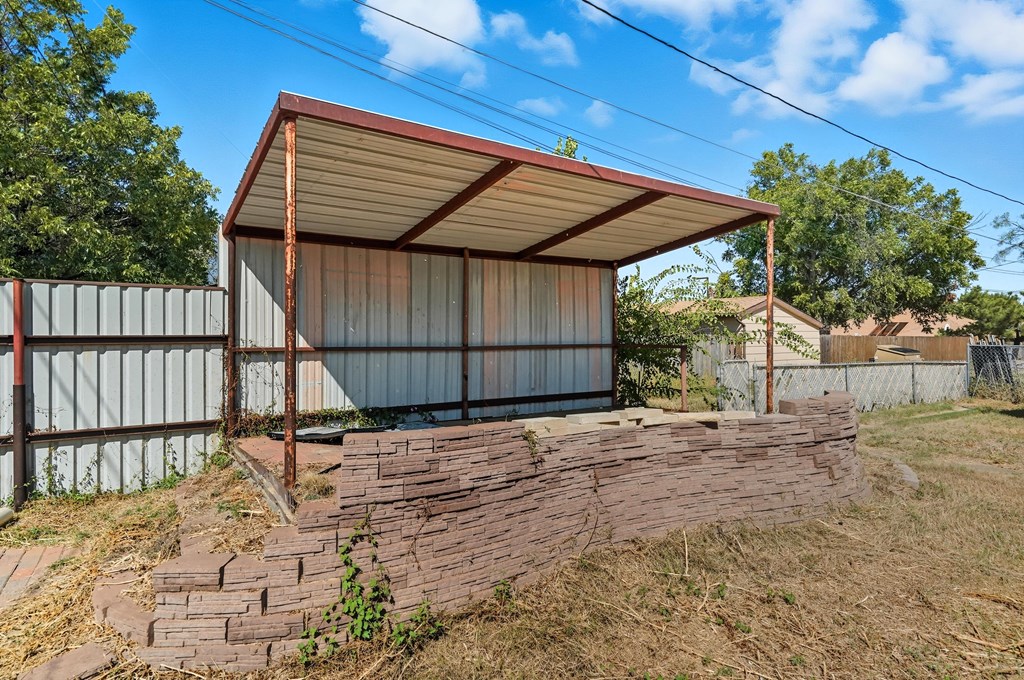
Backyard covered patio with a metal roof and curved low brick wall.
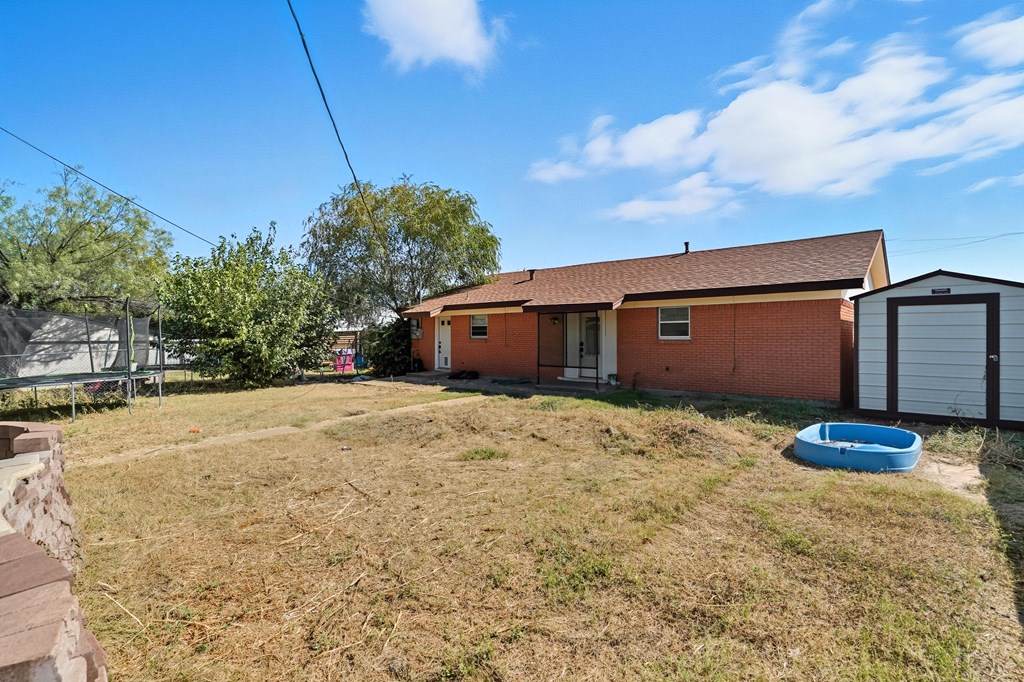
Brick house and storage shed behind a dry grassy yard with a small blue pool.
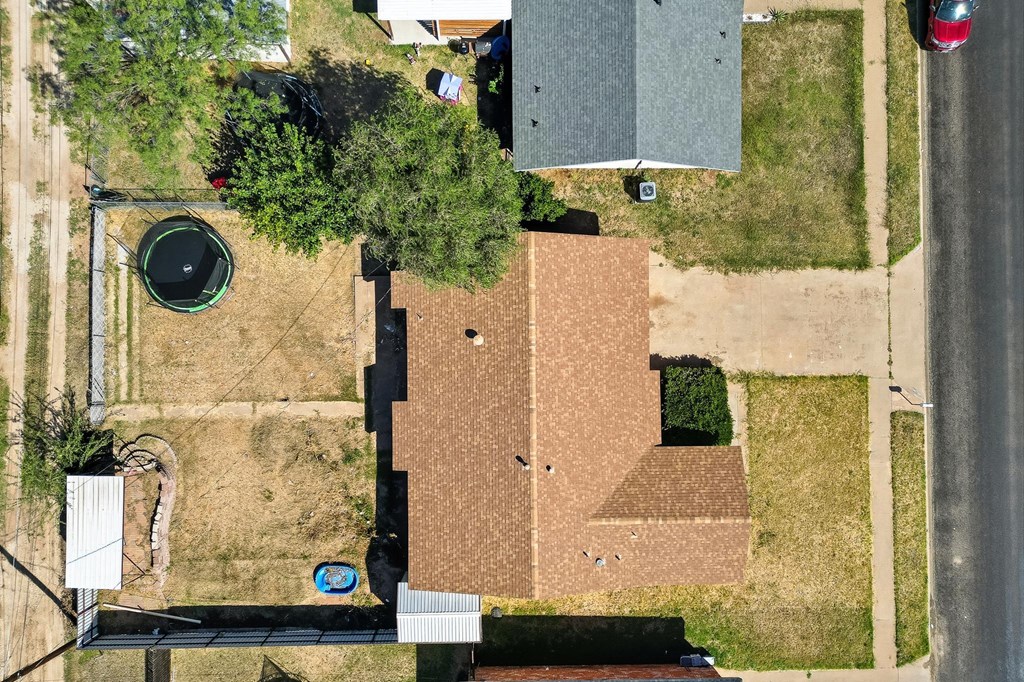
Backyard with a fenced dry lawn, covered patio, small pool, and trampoline.
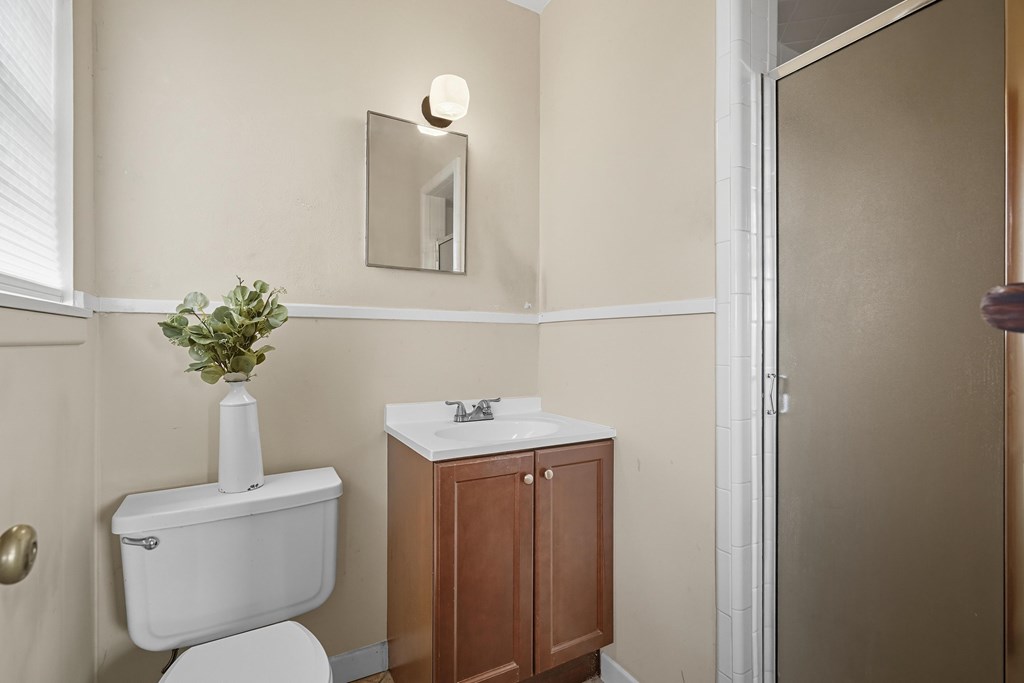
Bathroom with a brown wood vanity, glass shower enclosure, and vase of greenery on the toilet tank.
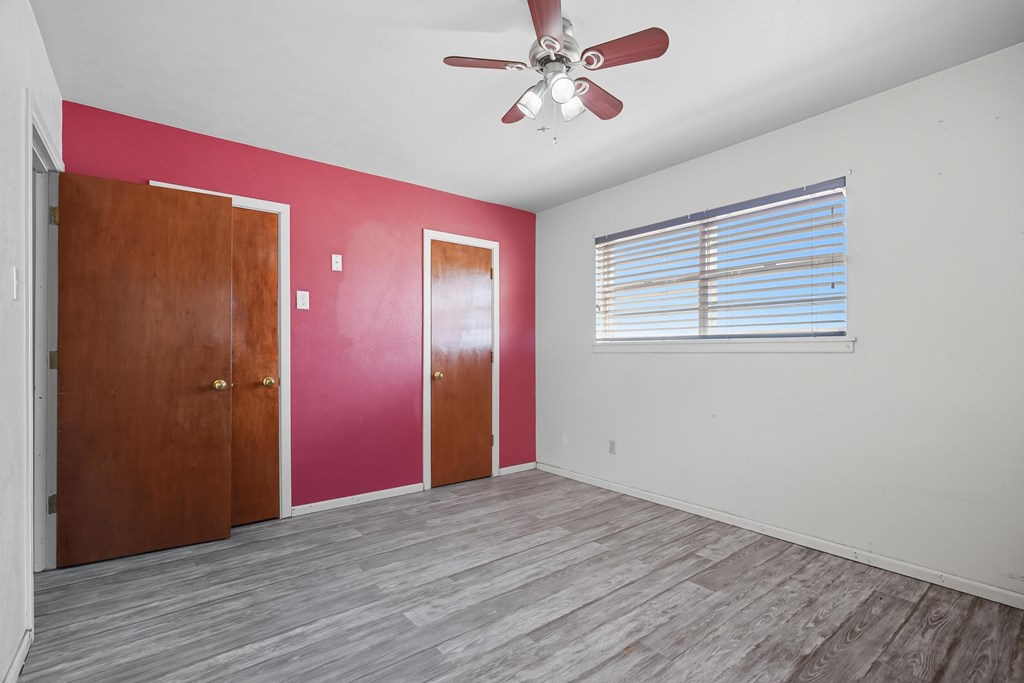
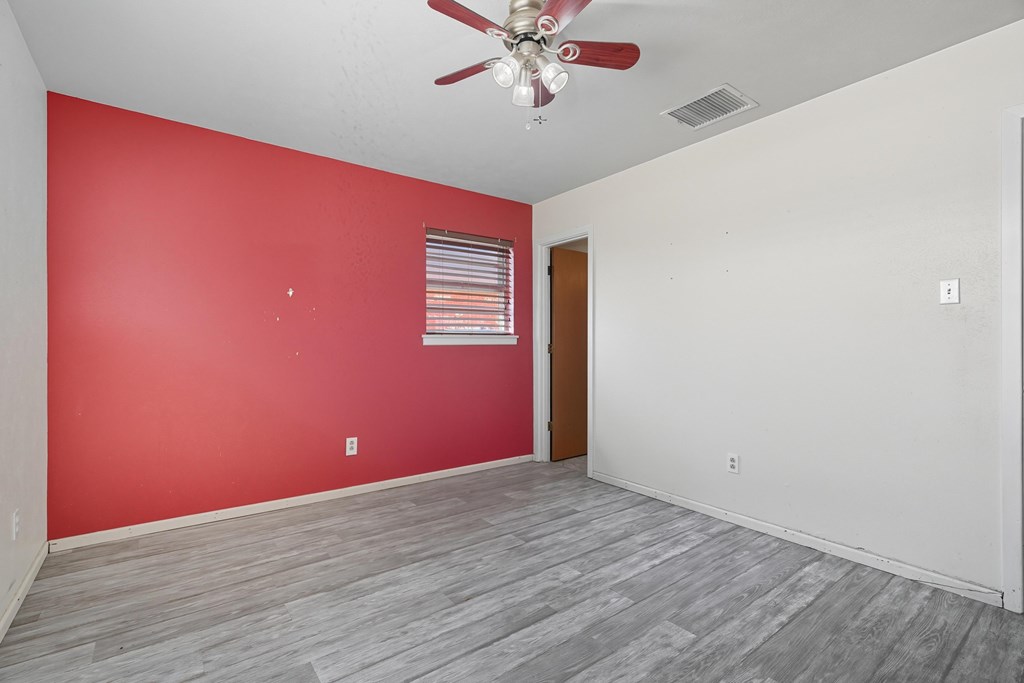
Empty bedroom with gray flooring, magenta accent wall, wooden doors, and window blinds.
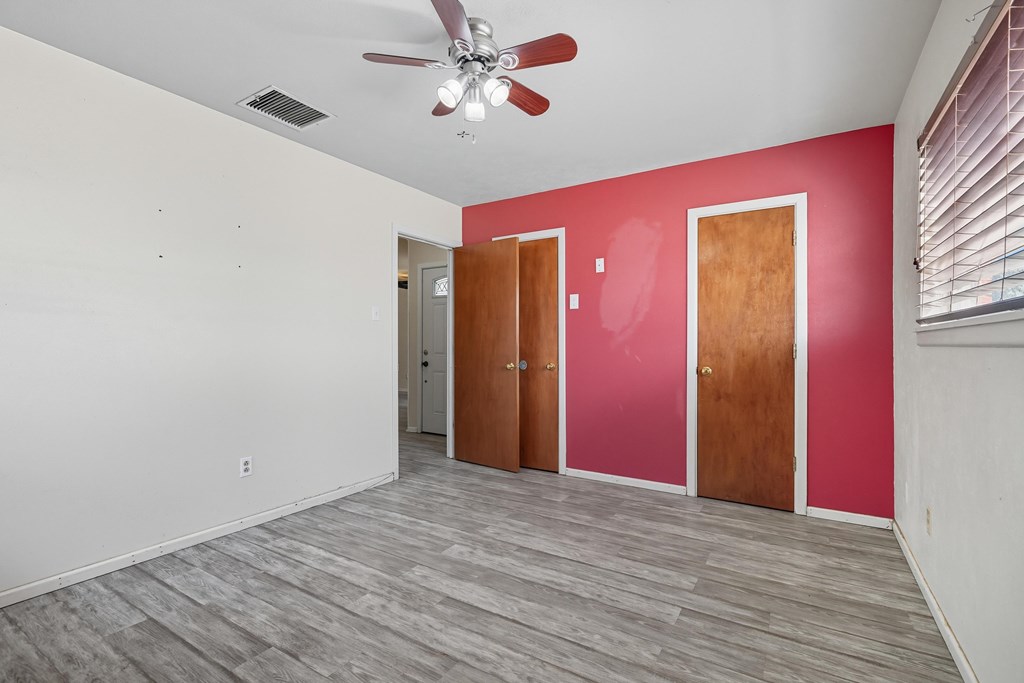
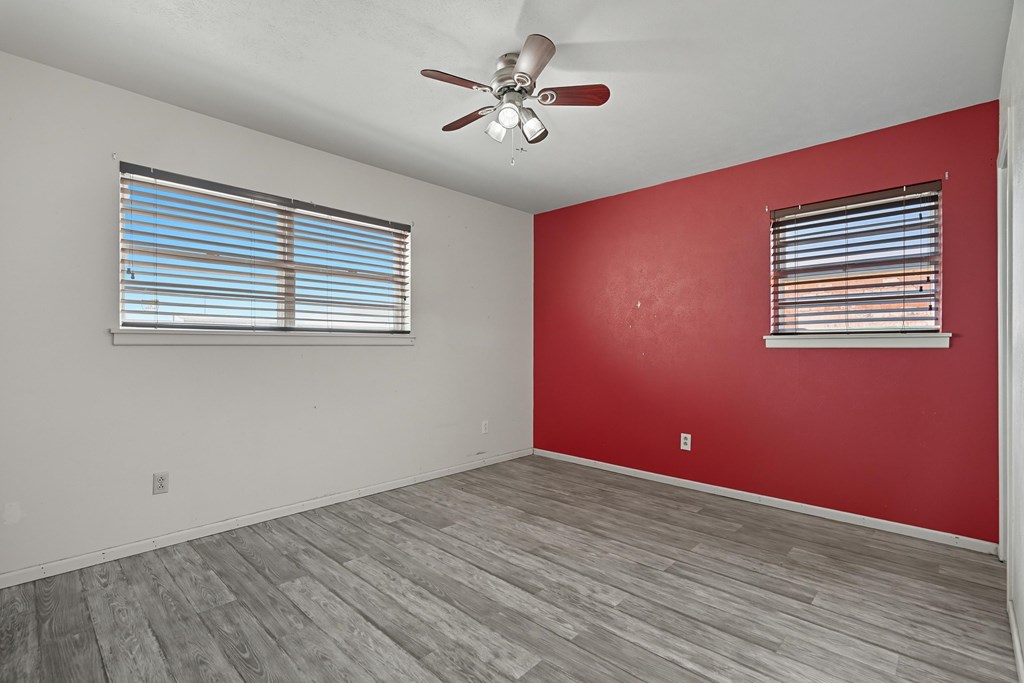
Vacant room with gray plank flooring, red accent wall, ceiling fan, and window blinds.
Empty room with a red accent wall, gray plank flooring, and a ceiling fan.
Empty room with gray plank flooring, a red accent wall, two windows, and a ceiling fan.
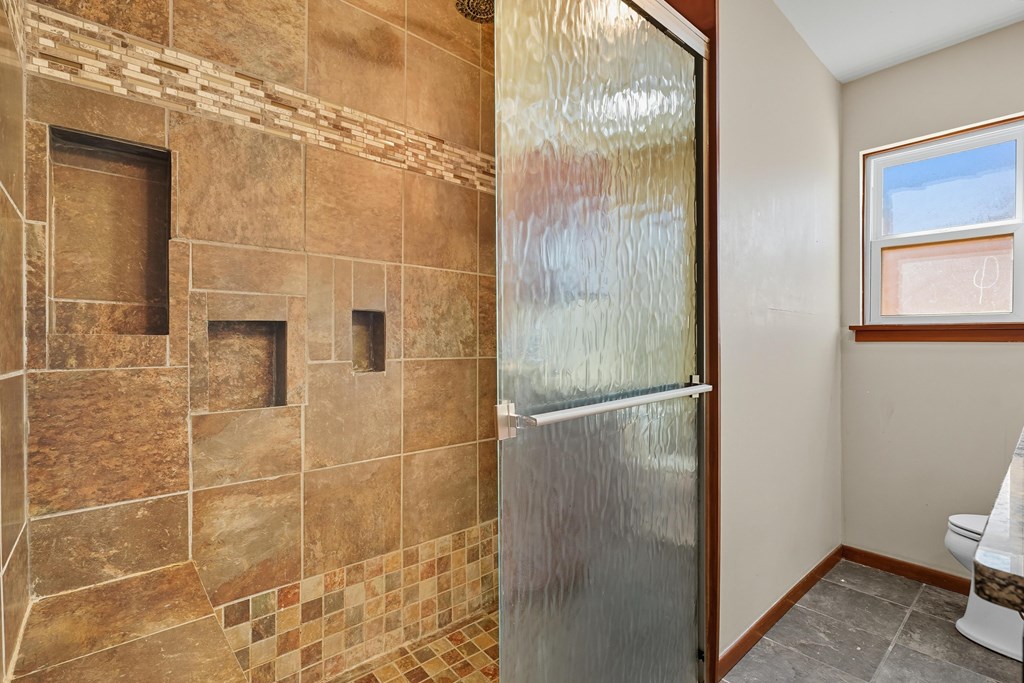
Bathroom with a brown stone-tile shower, mosaic accents, and a textured glass sliding door.
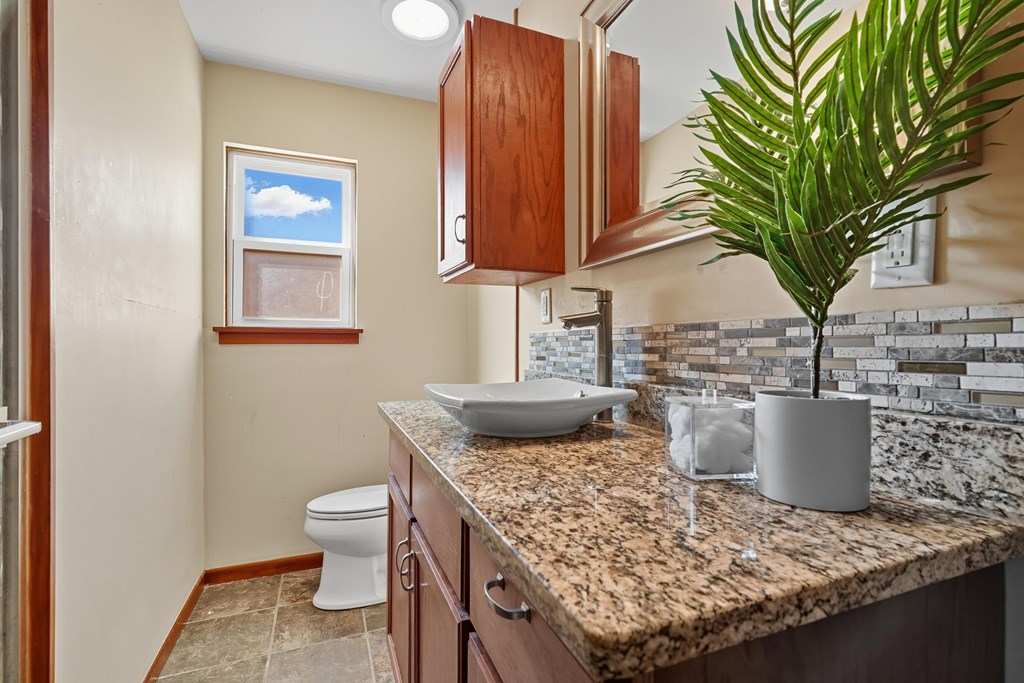
Bathroom with a granite vanity, vessel sink, mosaic backsplash, and potted palm.
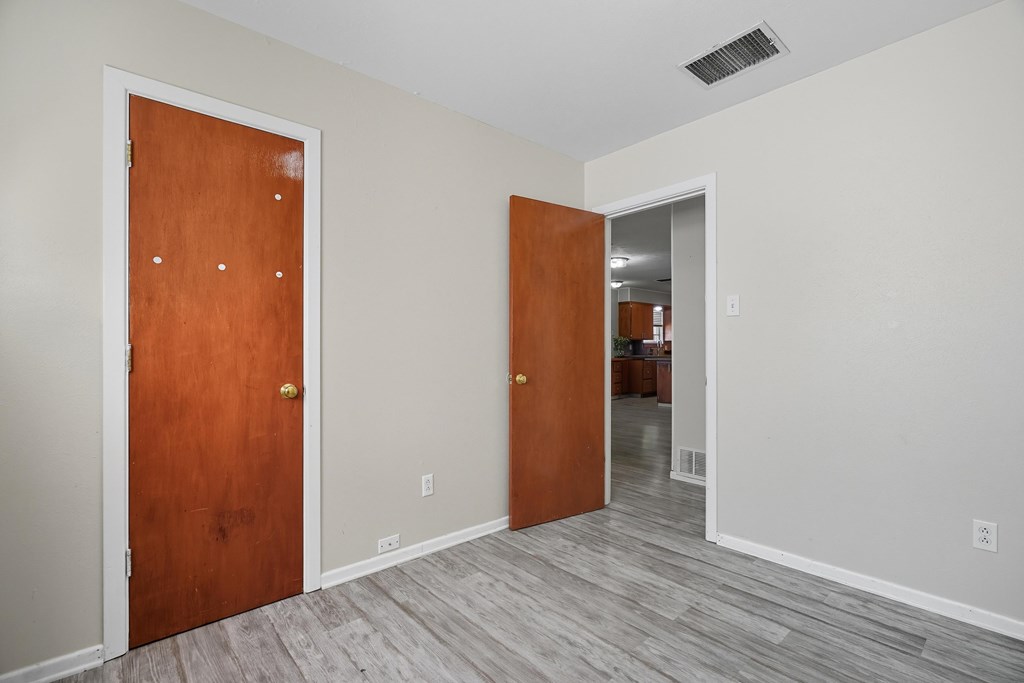
Empty room with gray plank flooring and two wooden doors, opening toward the kitchen.
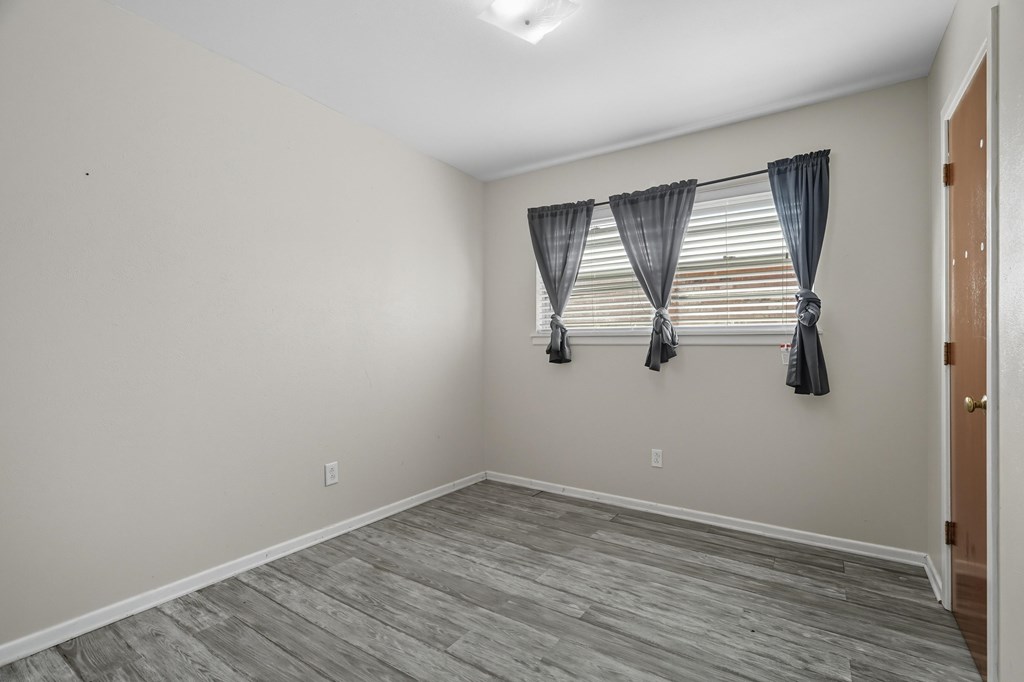
Empty room with gray plank flooring and a curtained window.
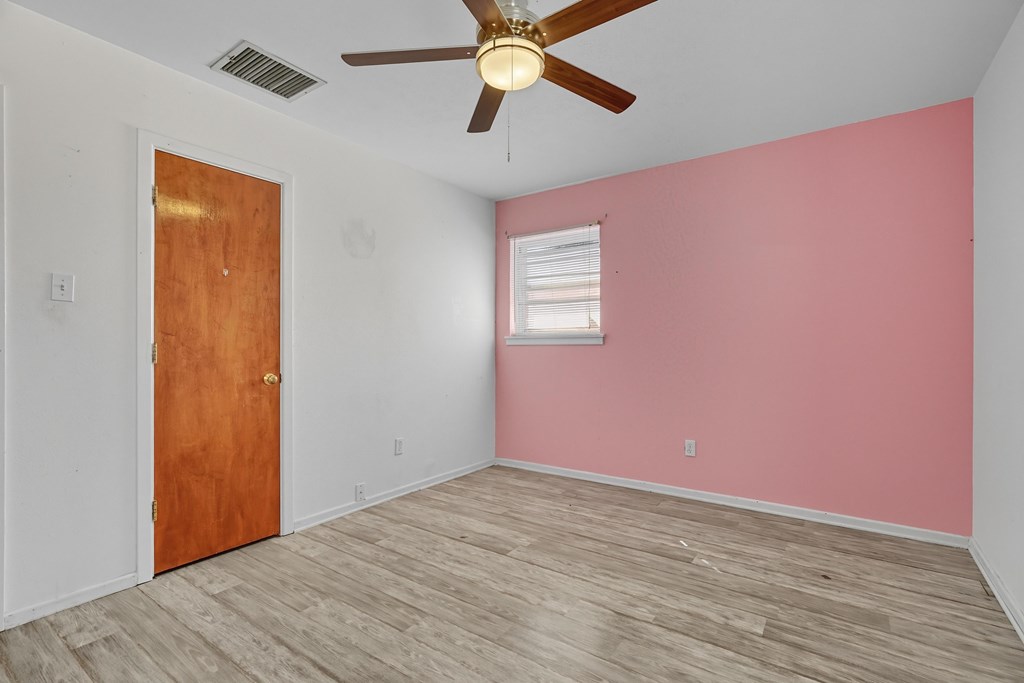
Empty bedroom with a pink accent wall, gray wood-look flooring, and a ceiling fan.
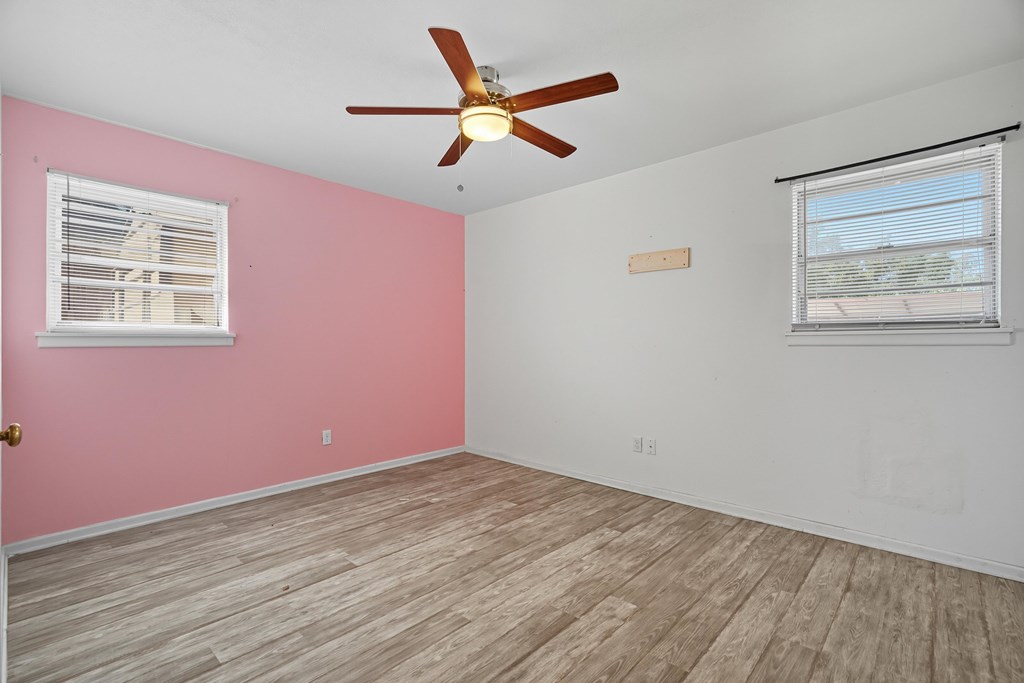
Empty bedroom with a pink accent wall, wood-look flooring, and a ceiling fan.
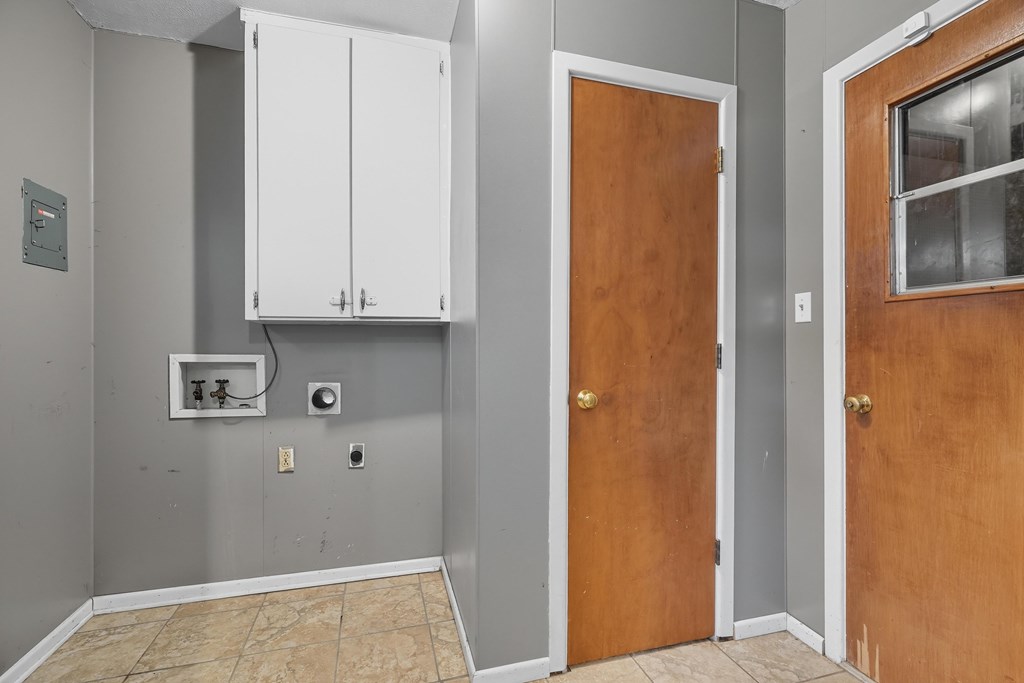
Utility room with washer hookups, a white wall cabinet, and tan tile flooring.
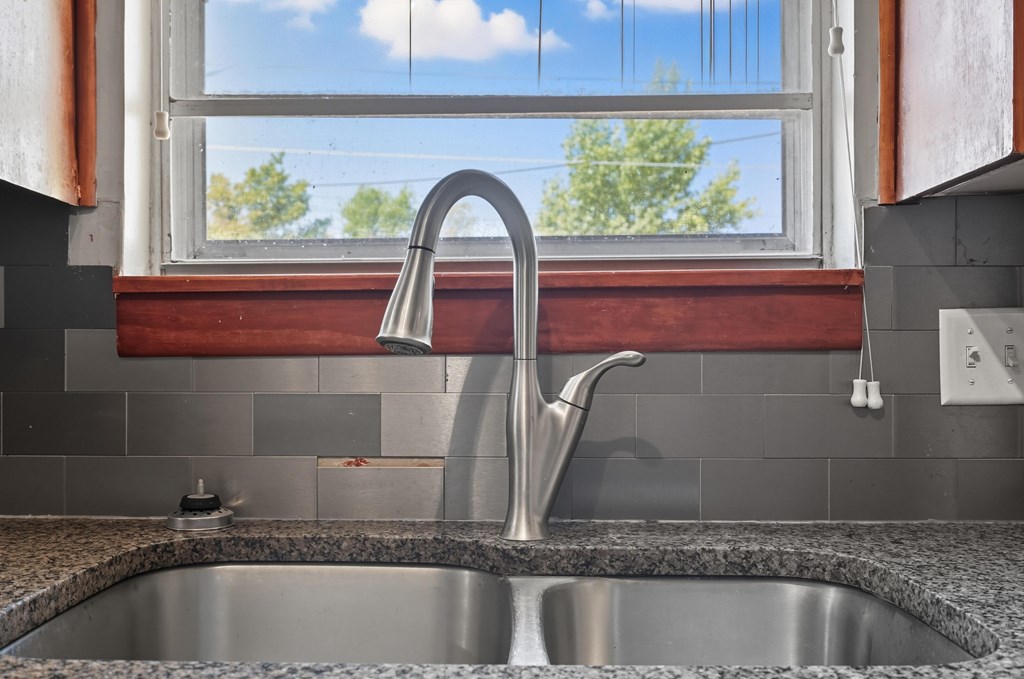
Double-basin kitchen sink with a curved faucet beneath a window.
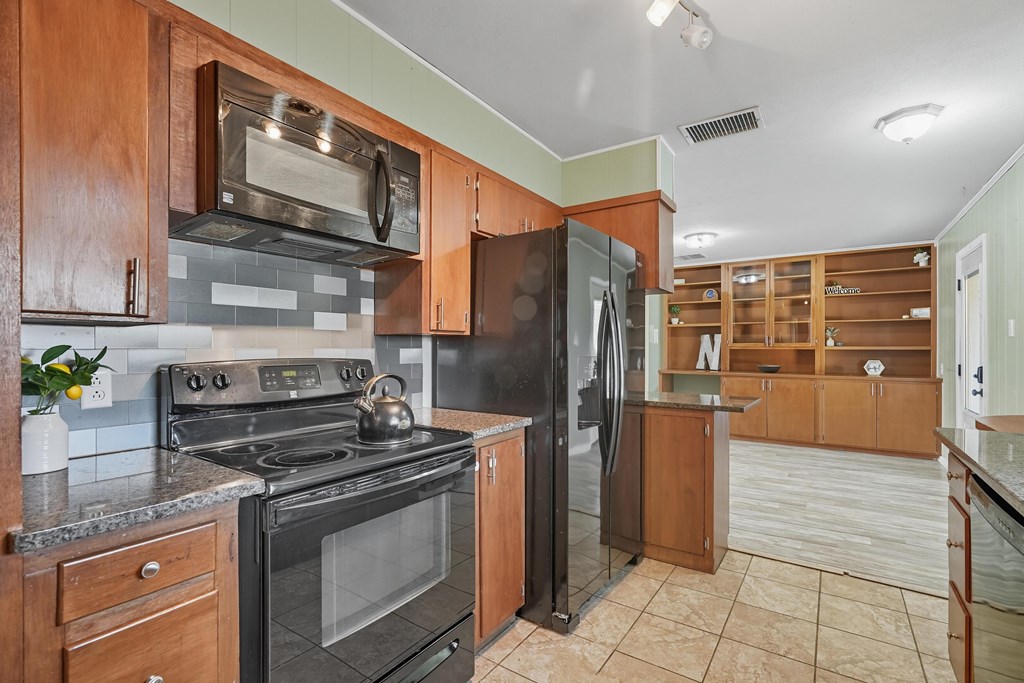
Kitchen with wood cabinets, black appliances, tiled floors, and built-in shelving.
Kitchen with wood cabinets, granite counters, and a narrow tiled walkway.
Kitchen with warm wood cabinets, granite counters, and a black refrigerator beside a granite-topped peninsula.
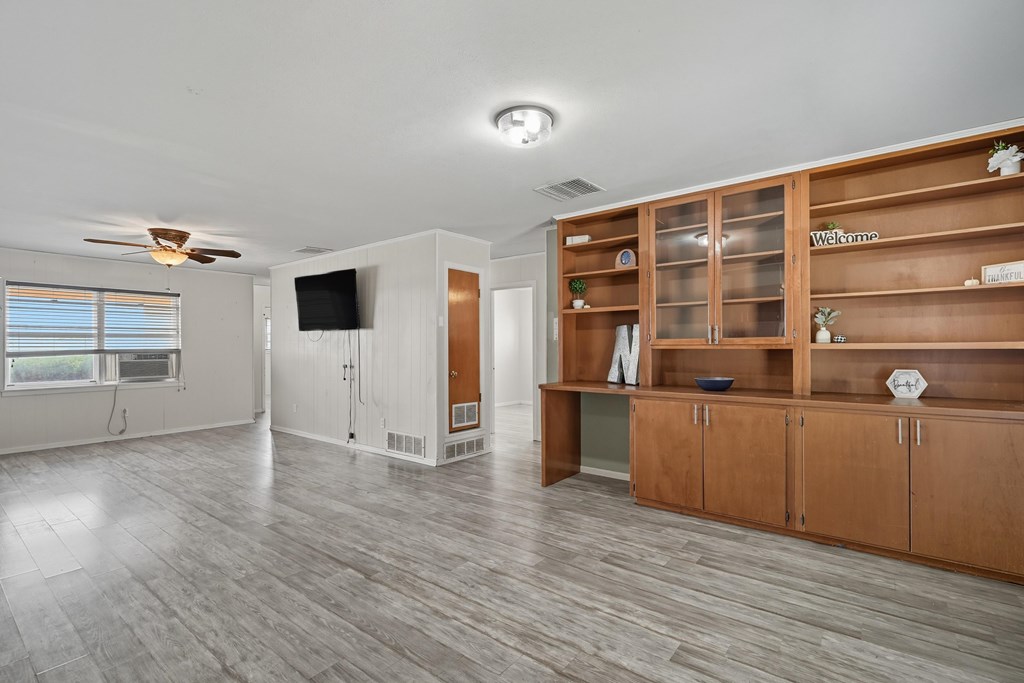
Living room with gray flooring and a large built-in wooden shelving unit.
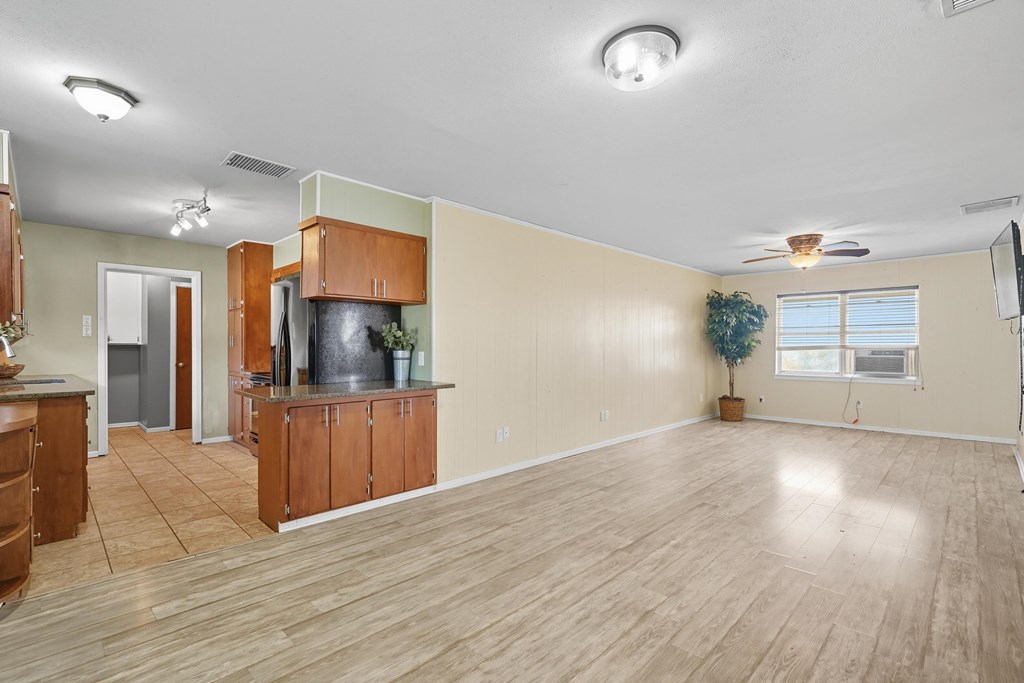
Unfurnished living area with wood-look floors, adjoining kitchen, and window air conditioner.
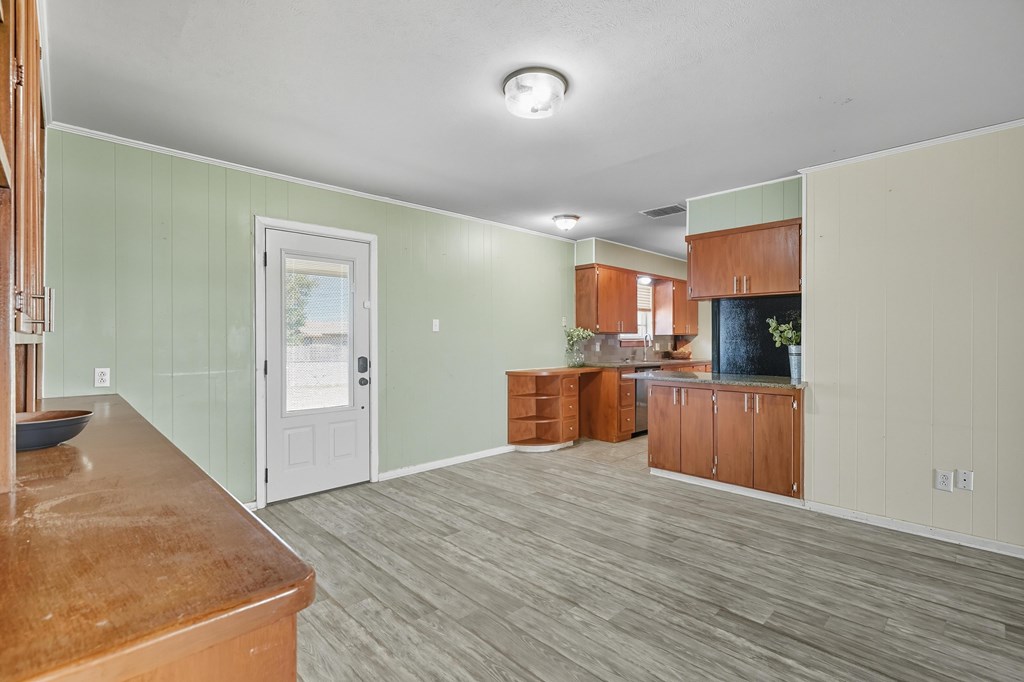
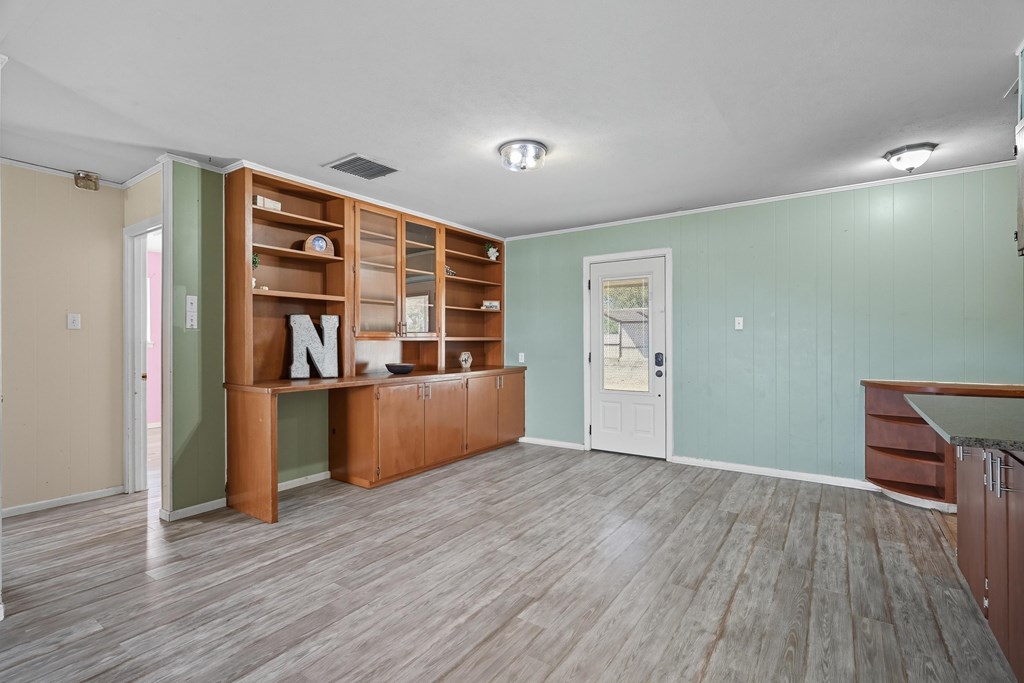
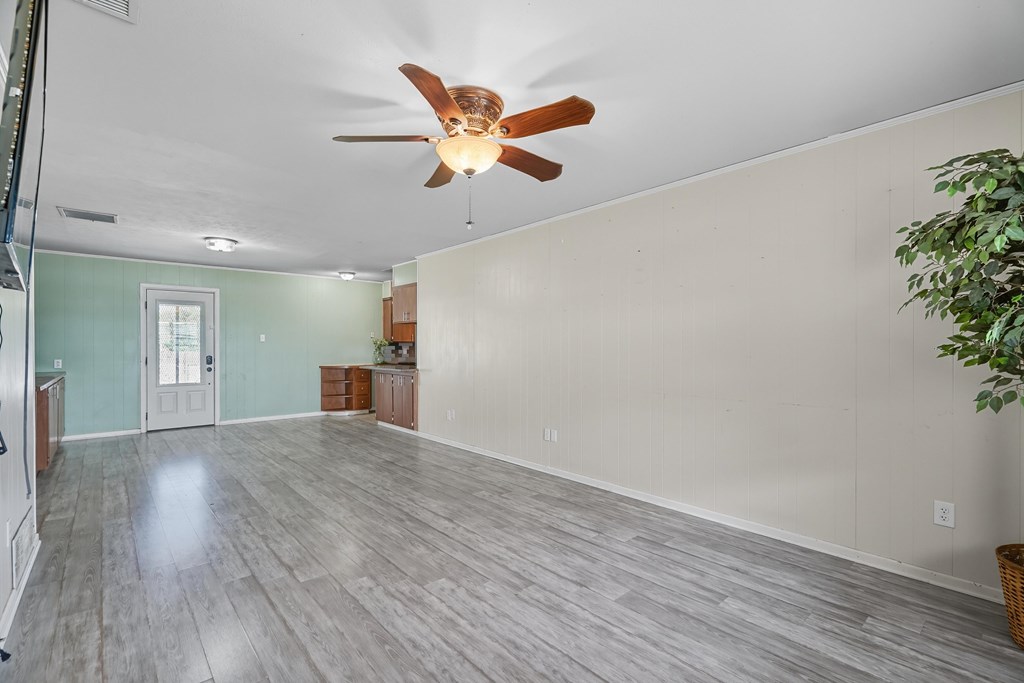
Kitchen and dining area with green paneled walls, warm wood cabinets, and gray plank flooring.
Empty room with built-in wooden cabinetry, pale green paneled walls, and gray plank flooring.
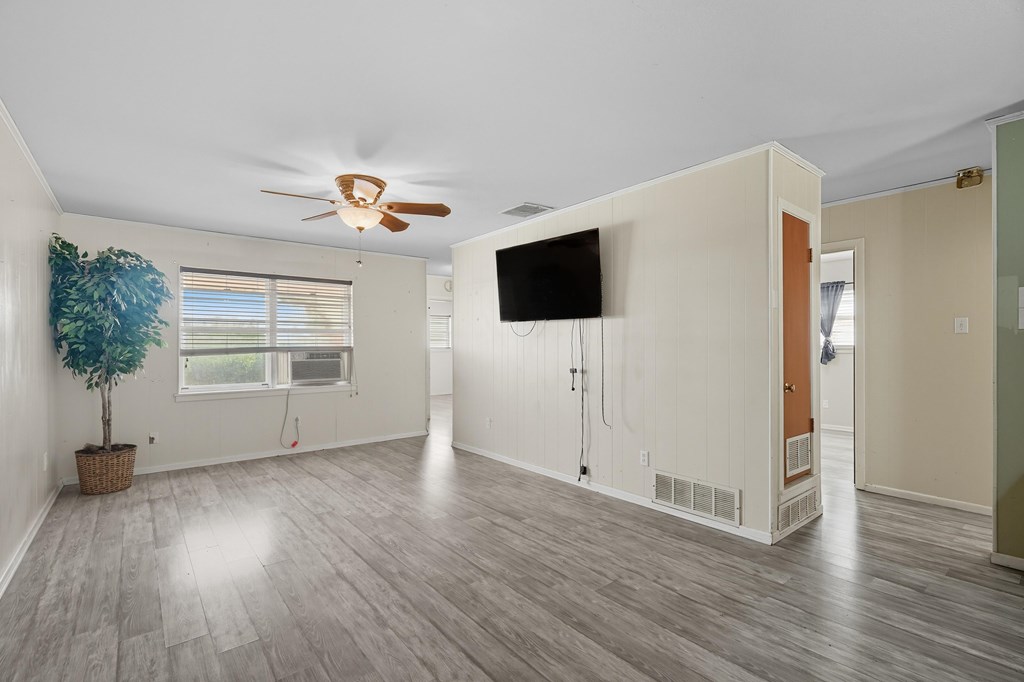
Mostly vacant living room with gray flooring, a wall-mounted TV, ceiling fan, and window air conditioner.
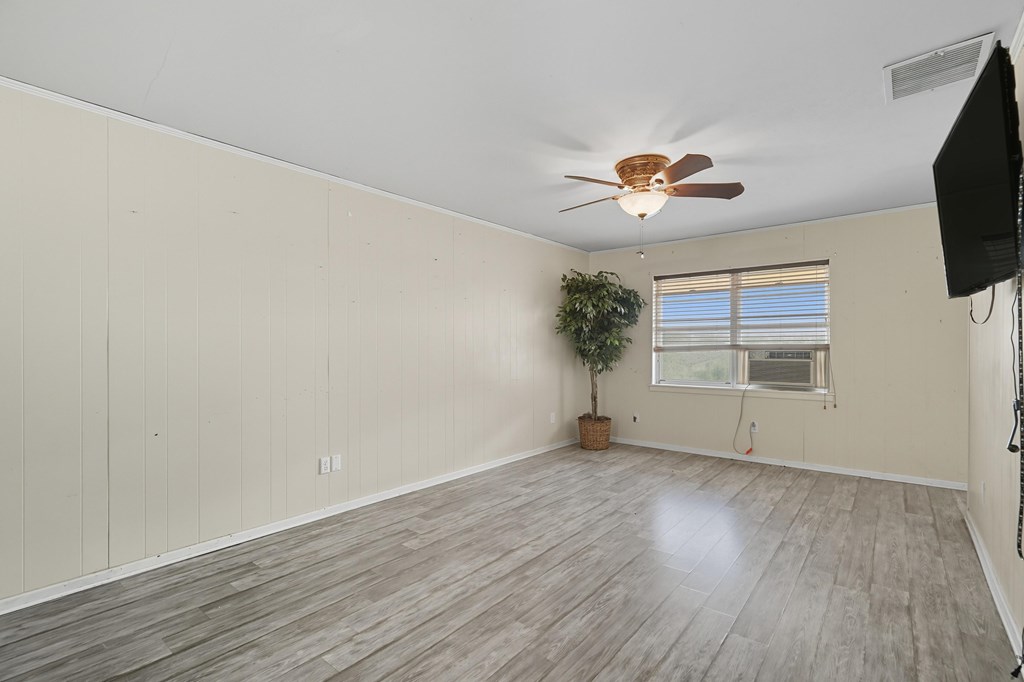
Empty room with gray wood-look flooring, a ceiling fan, window blinds, and a wall-mounted television.
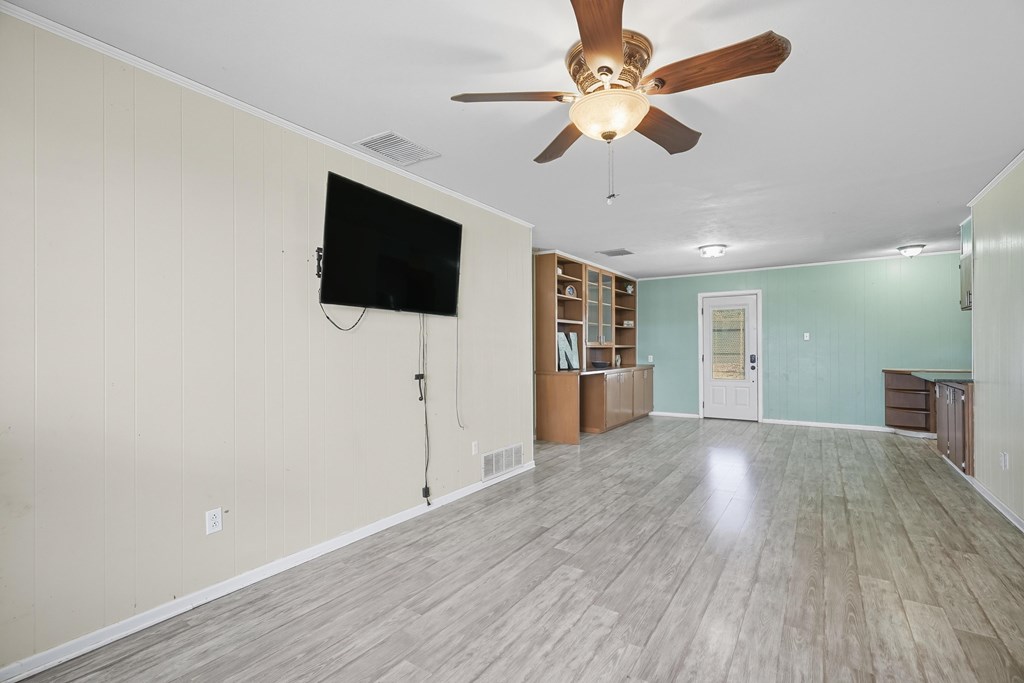
Mostly empty living room with gray wood-look flooring, built-in shelves, and a ceiling fan.
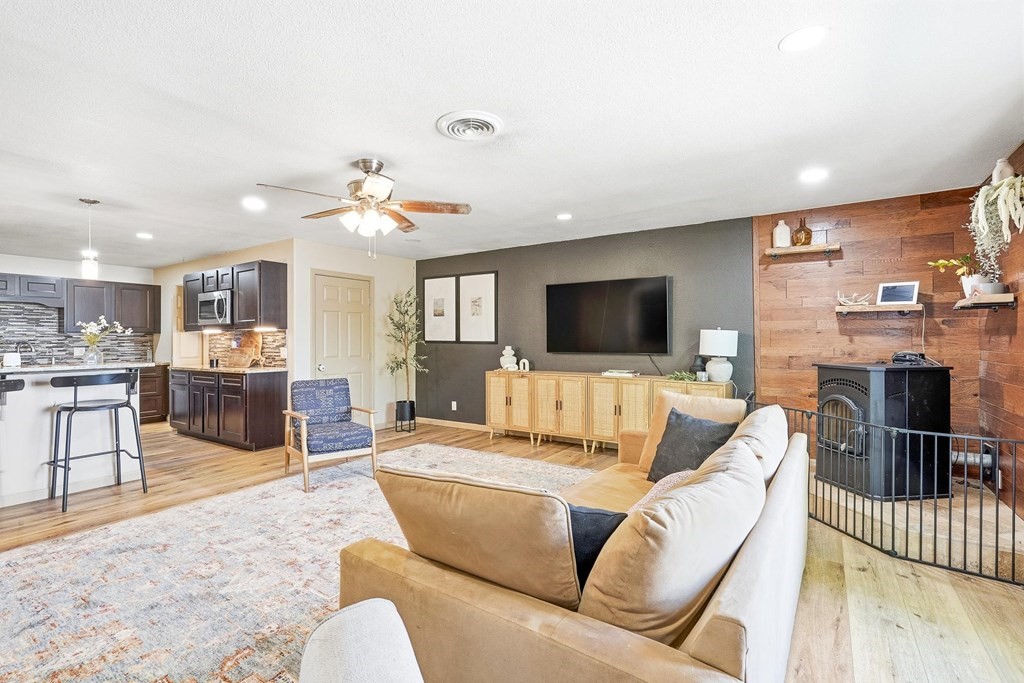
Unfurnished living area with gray plank flooring, ceiling fan, and a compact kitchen.
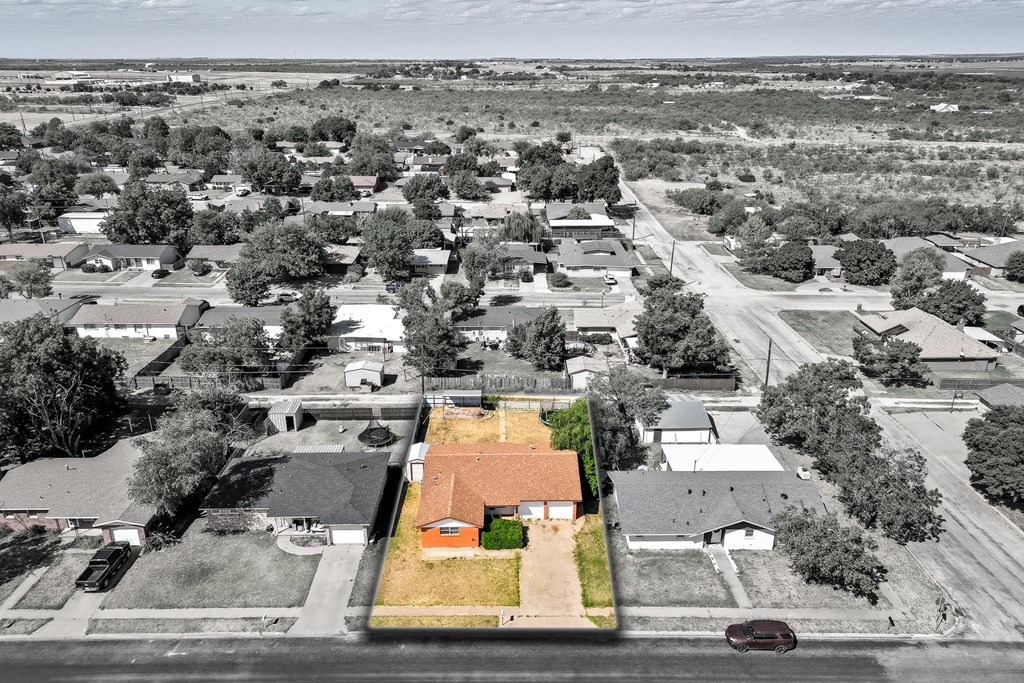
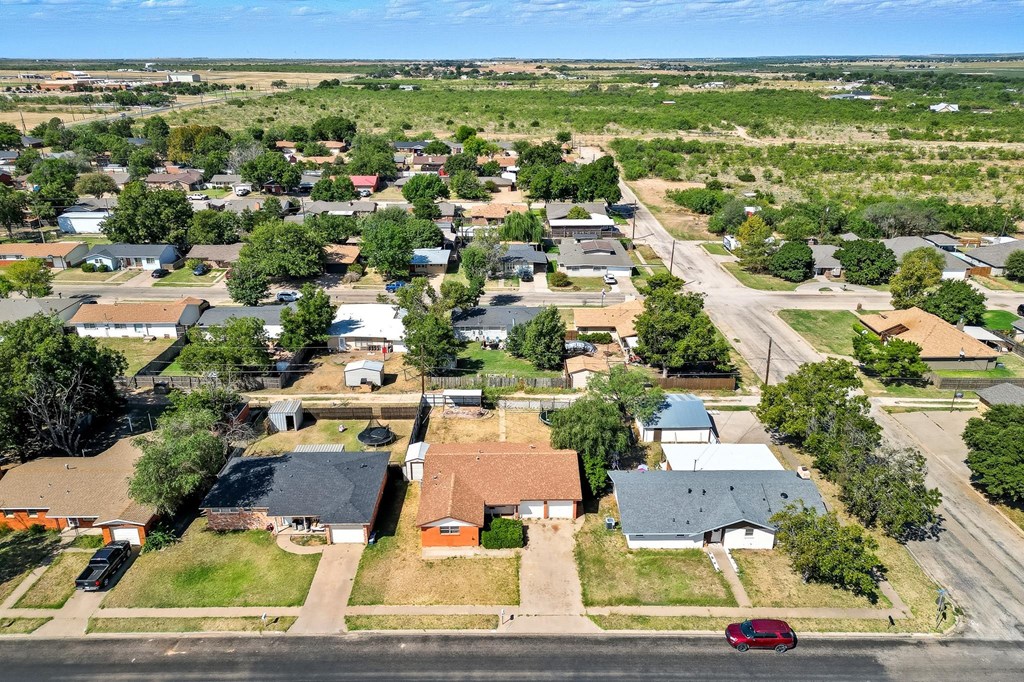
Aerial view of a single-story orange-roofed home and its lot among Snyder neighborhood homes.
Aerial view of a brick home among single-story houses, with open land beyond the neighborhood.
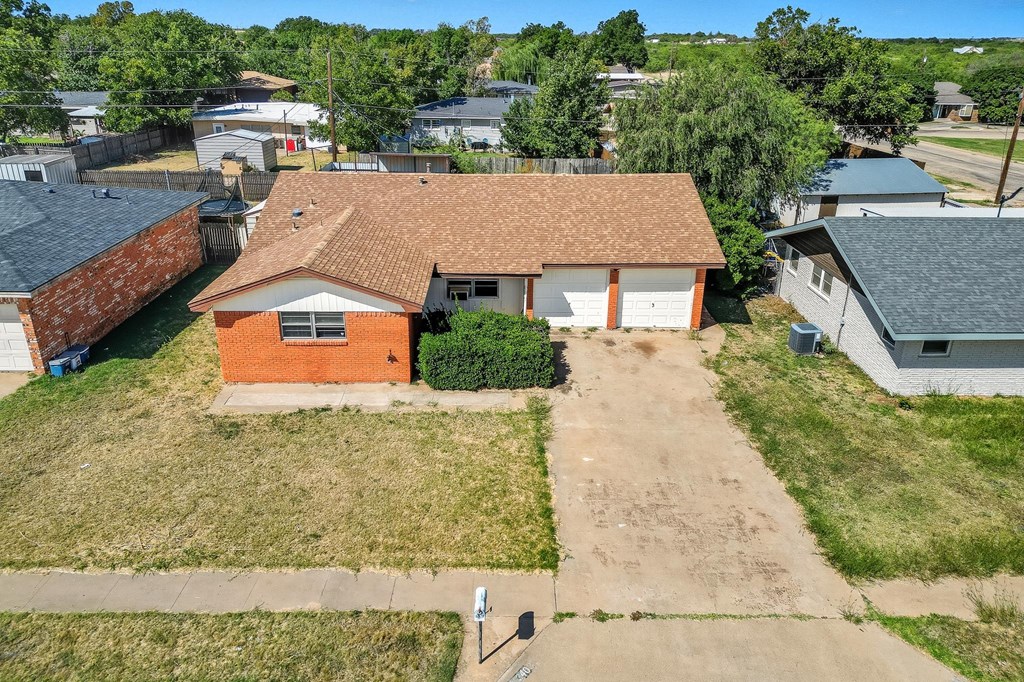
Aerial view of a red brick house with two garage doors and a long driveway.
Aerial view of a red-brick house with an attached garage and dry front lawn.
Aerial view of a single-story home with a brown roof, fenced yard, and small blue pool.
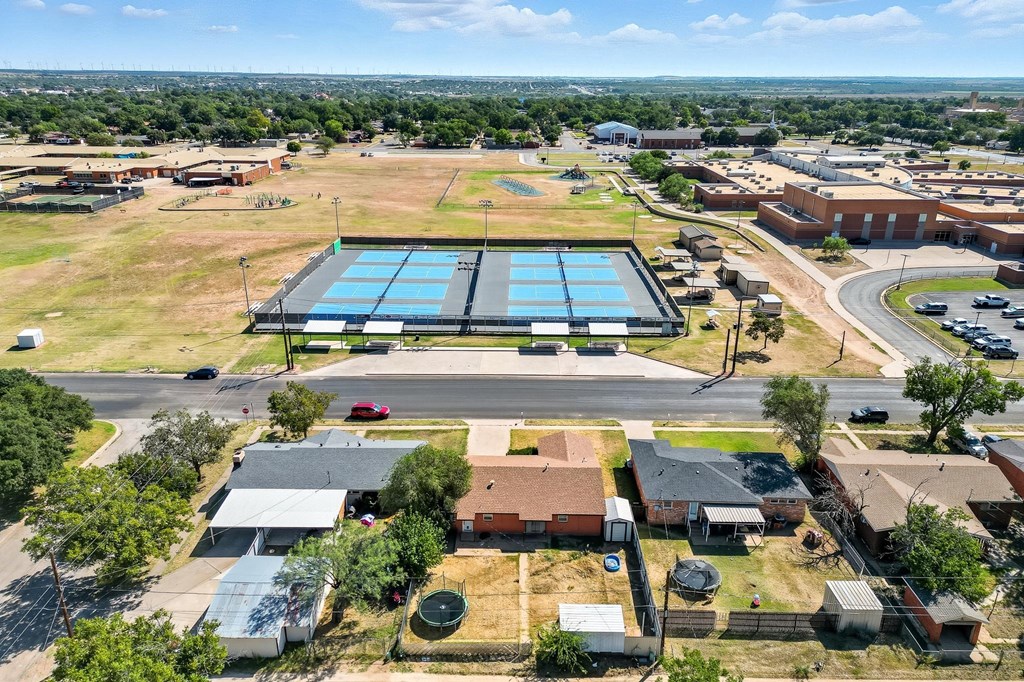
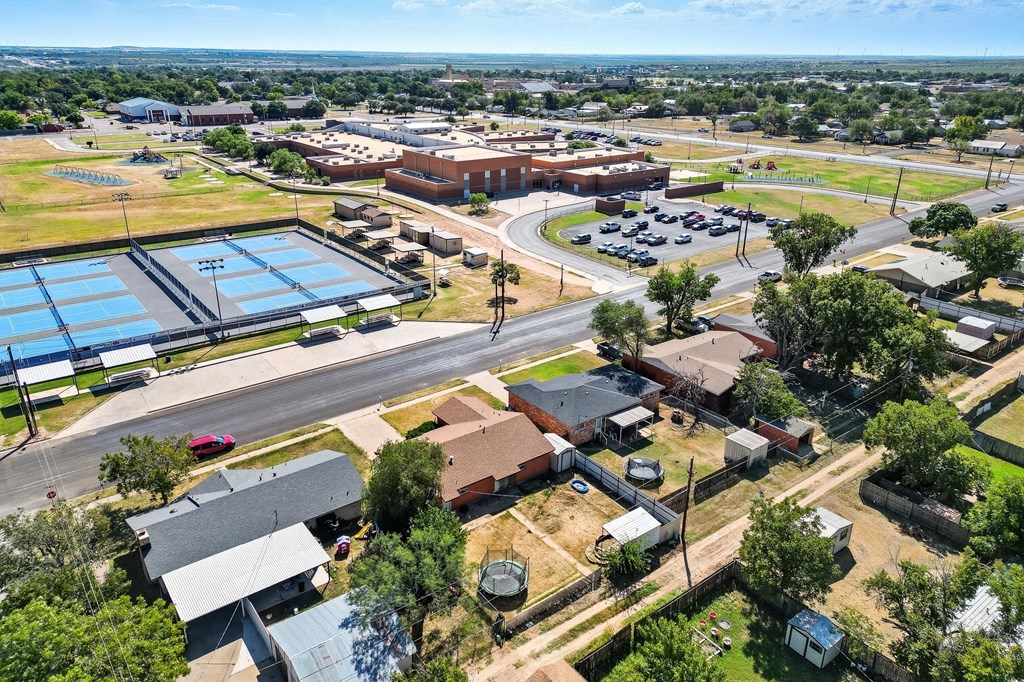
Aerial neighborhood view with homes in the foreground and blue tennis courts across the street.
Aerial view of a home near tennis courts and a large school complex.
VIEW PHOTOS
$149,900

3403 Houston

3 Beds 2 Baths 1,353 Sq.Ft. 7,840.8 Sq.Ft.

Description

Charming 3 bed, 2 bath brick home near Snyder schools! Spacious living with beautiful built-ins, galley kitchen with fridge, and separate utility room. Laminate & tile flooring throughout. Updated guest bath with walk-in tiled shower. Large backyard + storage building with endless potential. Great layout in a prime location!

Share Property

Location

3403 Houston, Snyder, TX 79549

Status

For Sale

Property Amenities

Interior
Laundry room Inside Utility Room
Fireplace None
Appliances Gas Water Heater, Microwave, Electric Range, Free-Standing Range
Flooring Tile
Total Bedrooms: 3
Full Bathrooms: 2
Other Interior Features Ceiling Fan(s), Bookcases
Area & Lot
Total area 1,353 Sq.Ft.
Lot Area 7,840.8 Sq.Ft.
Living area 1,353 Sq.Ft.
MLS® ID 50094534
Year Built 1966
School District Snyder
High School Snyder
Middle School Snyder
Elementary School Snyder
Type Residential
Status For Sale
Exterior
Stories 1
Pool None
Air conditioning Central Air, Gas
Heat type Central
Water Source Public
Garage Space 2.0
Sewer Public Sewer
Parking Attached, Alley Access
Roof Composition
Finance
Sales Price $149,900
Real Estate Tax $2,124 yearly
Red brick single-story house with a white gable, dry front lawn, sidewalk, and neighboring homes.

360 Virtual Tour

Take a tour of this property
Red brick single-story house with a white gable, dry front lawn, sidewalk, and neighboring homes.

Schedule a Showing

We would love to show you our beautiful property. Please select your preferred date and time below. An agent will be in touch shortly to confirm your appointment.

Schedule a Showing

We would love to show you our beautiful property. Please select your preferred date and time below. An agent will be in touch shortly to confirm your appointment.

Thank you for your interest in 3403 Houston, Snyder, TX 79549. We are reviewing your request and will be in touch shortly!

Mortgage Calculator

Estimate your monthly mortgage payment, including the principal and interest, property taxes, and HOA. Adjust the values to generate a more accurate rate.

All estimates are provided for informational purposes only. Actual amounts may vary.
$0,000 Your Payment 20 15 65
$0,000 Your Payment

WORK WITH US

Ready to buy, sell, or invest in the Abilene area? Elite Real Estate Group is here to guide you every step of the way with expert advice, strong negotiation, and a client-first approach. Reach out today and take the next step with confidence.