1226 Tulane Drive
1226 Tulane Drive
1226 Tulane Drive
1226 Tulane Drive
1226 Tulane Drive
1226 Tulane Drive
1226 Tulane Drive
1226 Tulane Drive
1226 Tulane Drive
1226 Tulane Drive
1226 Tulane Drive
1226 Tulane Drive
1226 Tulane Drive
1226 Tulane Drive
1226 Tulane Drive
1226 Tulane Drive
1226 Tulane Drive
1226 Tulane Drive
1226 Tulane Drive
1226 Tulane Drive
1226 Tulane Drive
1226 Tulane Drive
1226 Tulane Drive
1226 Tulane Drive
1226 Tulane Drive
1226 Tulane Drive
1226 Tulane Drive
1226 Tulane Drive
1226 Tulane Drive
1226 Tulane Drive
1226 Tulane Drive
1226 Tulane Drive
1226 Tulane Drive
1226 Tulane Drive
1226 Tulane Drive
1226 Tulane Drive
1226 Tulane Drive
1226 Tulane Drive
1226 Tulane Drive
1226 Tulane Drive
VIEW PHOTOS
Price Upon Request

1226 Tulane Drive

3 Beds 2 Baths 1,685 Sq.Ft. 6,838.92 Sq.Ft.

Description

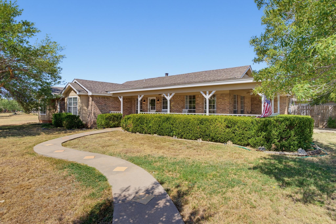
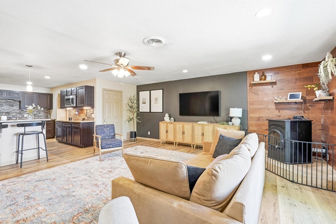
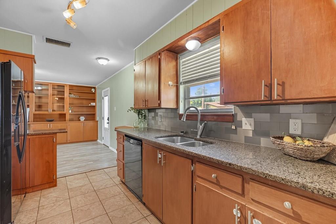
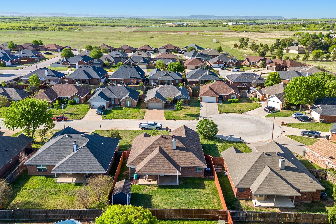
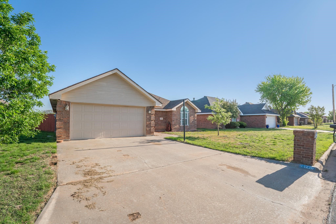
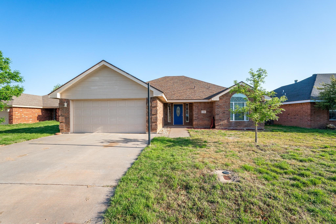
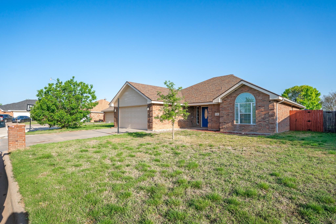
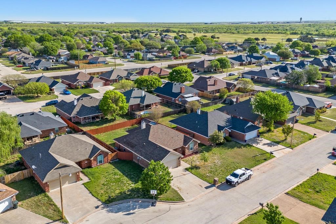
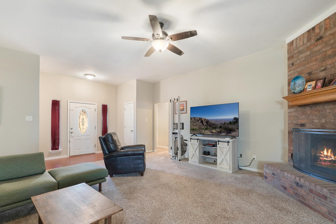
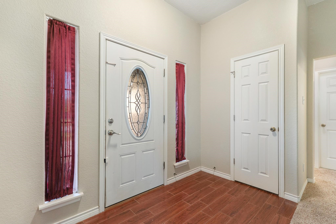
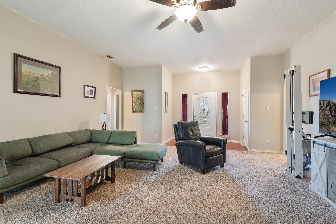
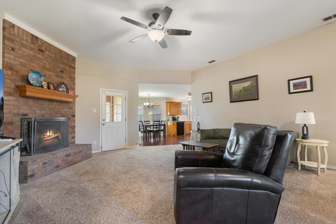
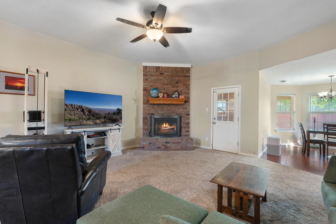
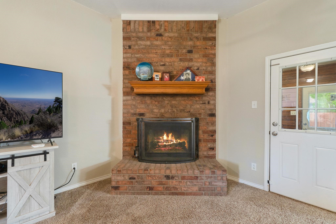
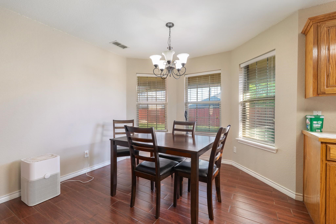
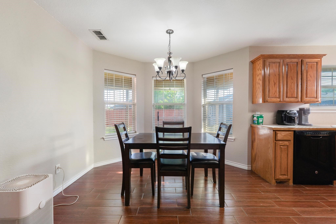
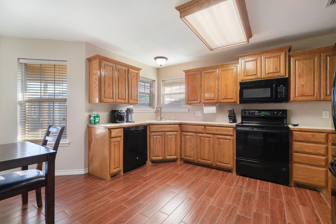
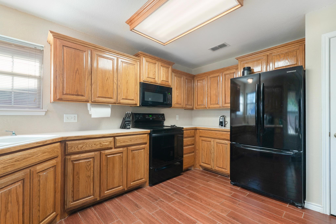
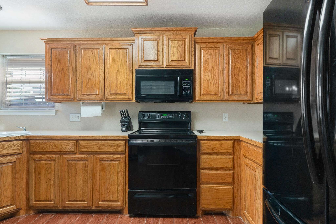
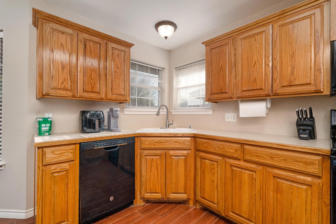
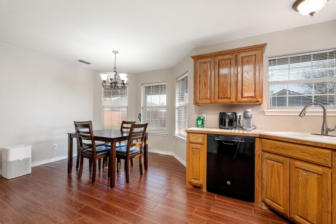
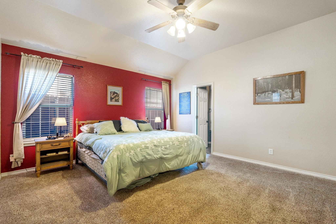
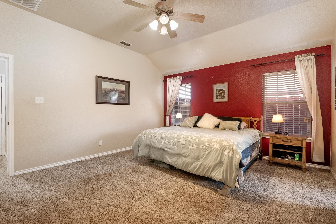
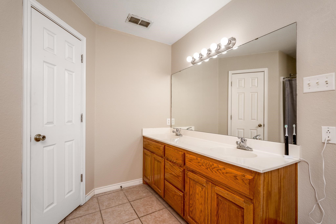
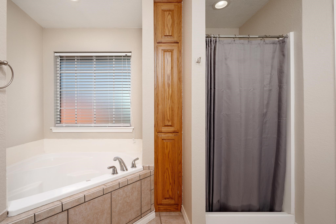
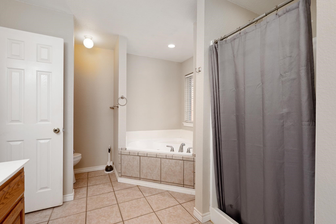
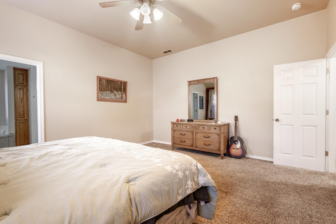
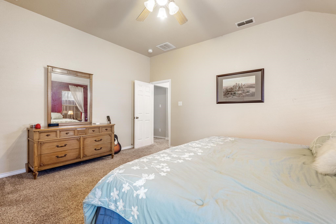
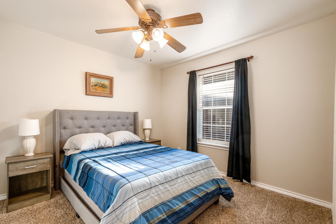
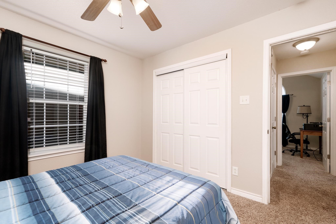
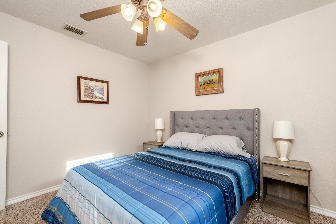
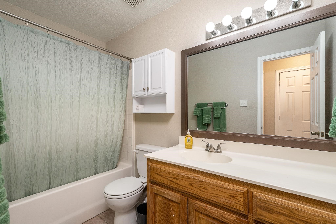
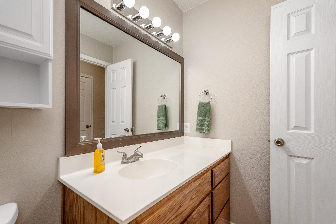
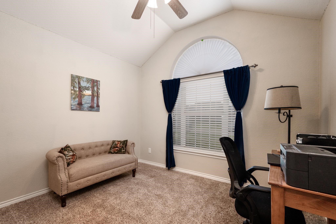
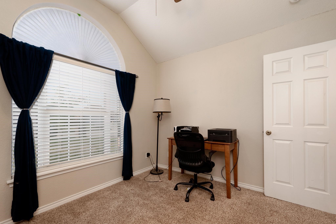
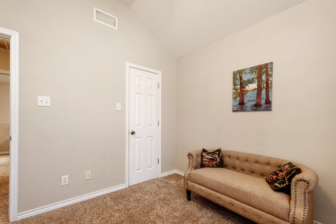
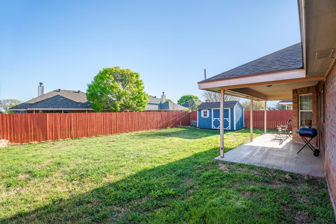
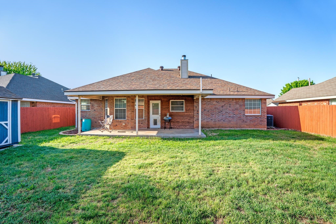
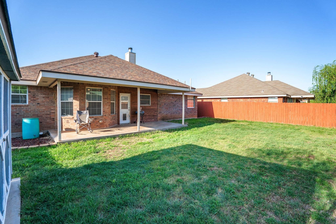
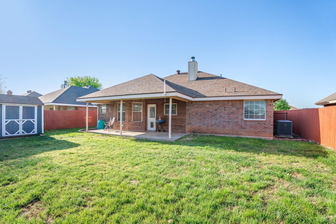
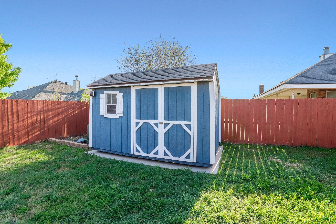
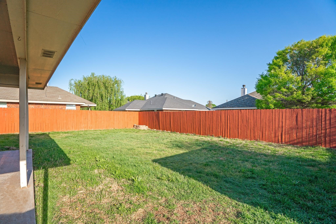
Beautiful 3-bedroom, 2-bathroom home in South Abilene, located on a quiet cul-de-sac in the highly sought-after Wylie Independent School District. This home features fresh paint and a spacious living area with high ceilings and a charming brick fireplace. The open-concept kitchen includes ample cabinetry, counter space, and a pantry for extra storage--perfect for both daily living and entertaining. Enjoy the privacy of a split-bedroom floor plan filled with natural light. The primary suite offers a garden tub, separate shower, dual sinks, and a walk-in closet. You'll also find a versatile bonus room ideal for a home office, craft space, or playroom. The backyard is great for gatherings, featuring a covered patio and a storage shed. Don't miss out--schedule your showing today!

Share Property

Location

1226 Tulane Drive, Abilene, TX 79602

Status

Sold

Date Sold

June 12, 2025
Ashley  Hernandez

Ashley Hernandez

TITLE

Founder | Associate Broker

Property Amenities

Interior
Fireplace Masonry, Wood Burning
Appliances Dishwasher, Electric Range, Disposal, Microwave, Refrigerator
Flooring Carpet, Ceramic Tile
Total Bedrooms: 3
Full Bathrooms: 2
Other Interior Features Decorative/Designer Lighting Fixtures, Eat-in Kitchen, Open Floorplan, Pantry, Cable TV
Area & Lot
Lot Area 6,838.92 Sq.Ft.
Living area 1,685 Sq.Ft.
MLS® ID 20902293
Year Built 2005
School District Wylie ISD, Taylor Co.
High School Wylie
Elementary School Wylie East
Architecture Styles Traditional, Detached
Type Residential
Status Sold
Exterior
Stories 1
Pool None
Air conditioning Central Air, Electric
Heat type Central, Electric
Water Source Public
Garage Space 2.0
Sewer Public Sewer
Other Exterior Features Storage
Parking Concrete, Driveway, Garage
Lot Features Landscaped
Roof Composition, Shingle
Utilities Sewer Available, Water Available, Cable Available
Finance
Price Upon Request

360 Virtual Tour

Take a tour of this property

WORK WITH US

Ready to buy, sell, or invest in the Abilene area? Elite Real Estate Group is here to guide you every step of the way with expert advice, strong negotiation, and a client-first approach. Reach out today and take the next step with confidence.